

4104 Weaver Court
Oswego, IL 60543
- 5 Beds
- 3.5 Baths Full Baths: 3 Half Baths: 1
- 2,638 SqFt
- 2014 Year Built
GALLERY

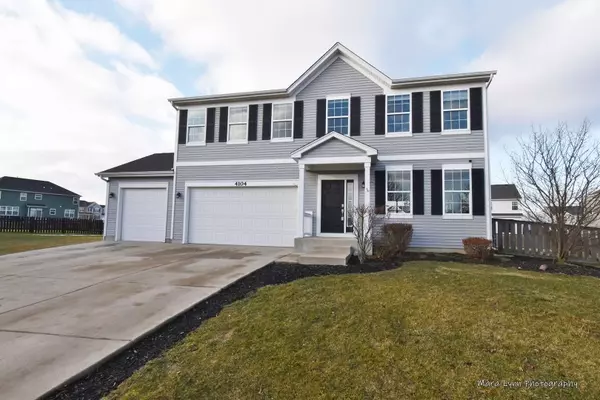
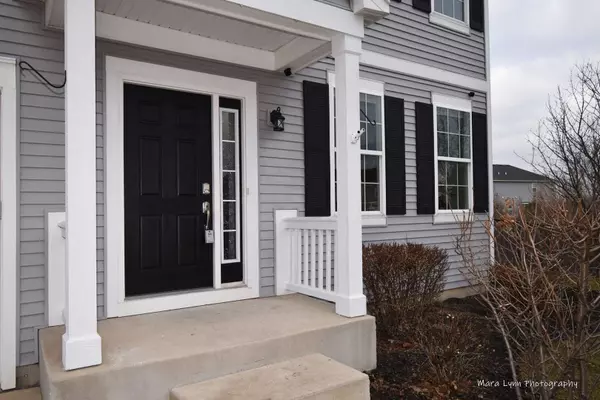
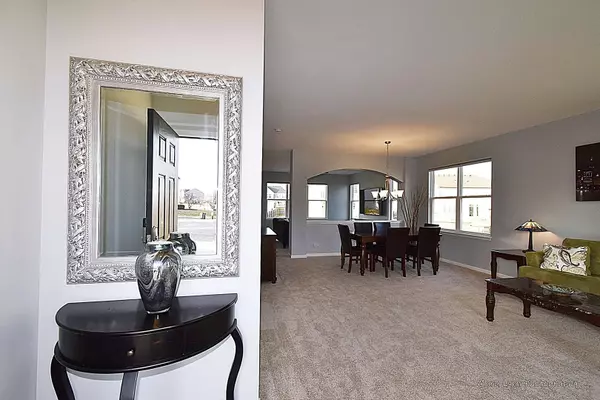
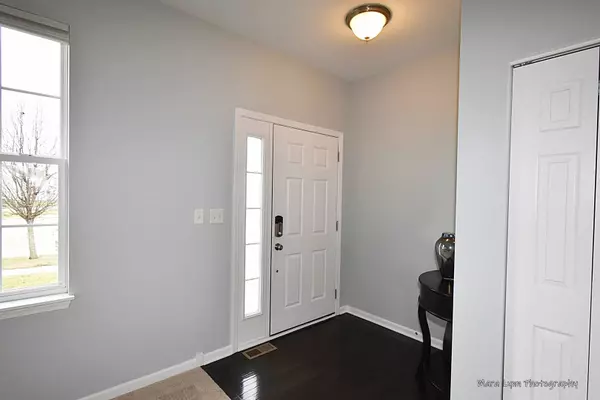
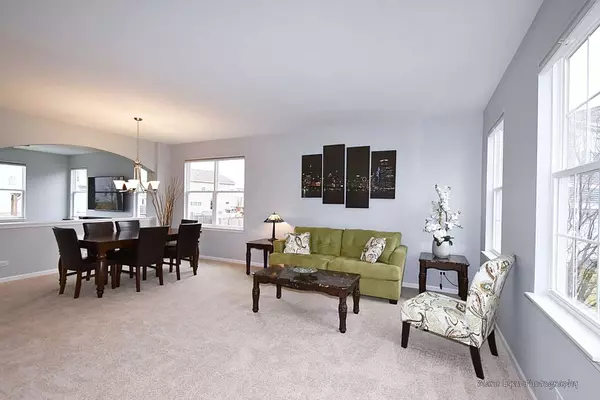


PROPERTY DETAIL
Key Details
Sold Price $449,900
Property Type Single Family Home
Sub Type Detached Single
Listing Status Sold
Purchase Type For Sale
Square Footage 2, 638 sqft
Price per Sqft $170
Subdivision Hunt Club
MLS Listing ID 11702762
Sold Date 03/24/23
Style Traditional
Bedrooms 5
Full Baths 3
Half Baths 1
HOA Fees $66/mo
Year Built 2014
Annual Tax Amount $8,527
Tax Year 2021
Lot Dimensions 52.01 X 175.16 X 182.52 X 126.5
Property Sub-Type Detached Single
Location
State IL
County Kendall
Community Clubhouse, Park, Pool, Curbs, Sidewalks, Street Lights
Rooms
Basement Full
Building
Lot Description Cul-De-Sac
Story 2 Stories
Foundation Concrete Perimeter
Sewer Public Sewer, Sewer-Storm
Water Public
New Construction false
Interior
Interior Features Hardwood Floors, Second Floor Laundry, Walk-In Closet(s), Ceiling - 9 Foot, Open Floorplan
Heating Natural Gas, Forced Air
Cooling None
Fireplace N
Appliance Range, Dishwasher, Disposal
Laundry Gas Dryer Hookup, In Unit
Exterior
Exterior Feature Patio
Parking Features Attached
Garage Spaces 3.0
View Y/N true
Roof Type Asphalt
Schools
Elementary Schools Hunt Club Elementary School
Middle Schools Traughber Junior High School
High Schools Oswego High School
School District 308, 308, 308
Others
HOA Fee Include Clubhouse
Ownership Fee Simple
Special Listing Condition None
SIMILAR HOMES FOR SALE
Check for similar Single Family Homes in Oswego,IL
Open House
$630,900
770 Dartmouth LN, Oswego, IL 60543
Listed by Kimberly Grant of john greene, Realtor3 Beds 2 Baths 2,173 SqFt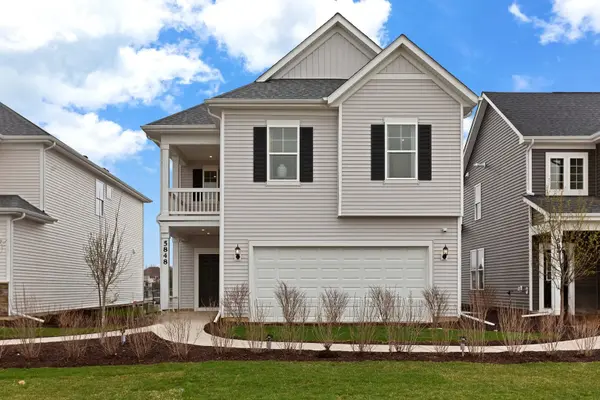
Pending
$520,814
134 Daltrey DR, Oswego, IL 60543
Listed by Nicholas Solano of Twin Vines Real Estate Svcs4 Beds 3 Baths 2,421 SqFt
Active Under Contract
$499,990
397 Danforth DR, Oswego, IL 60543
Listed by Bill Flemming of HomeSmart Connect LLC3 Beds 2.5 Baths 2,063 SqFt
CONTACT
