

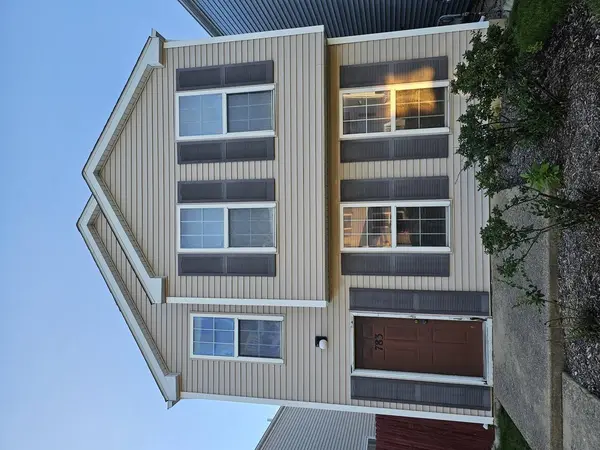
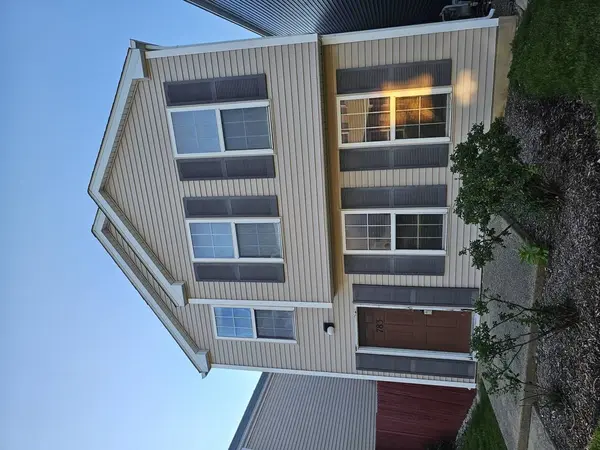
783 Four Seasons BLVD
Aurora, IL 60504
- 2 Beds
- 2.5 Baths Full Baths: 2 Half Baths: 1
- 1,200 SqFt
- 2004 Year Built
GALLERY
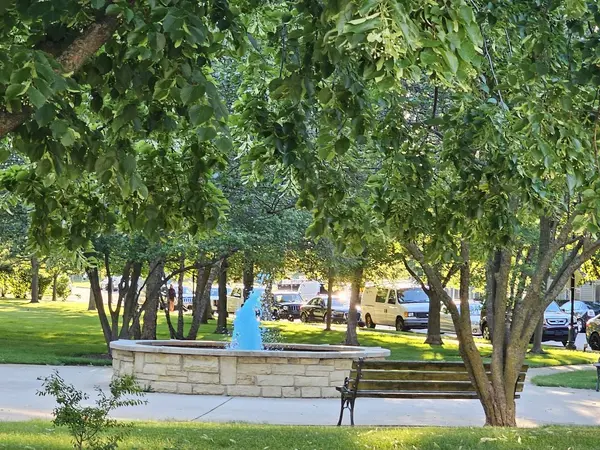
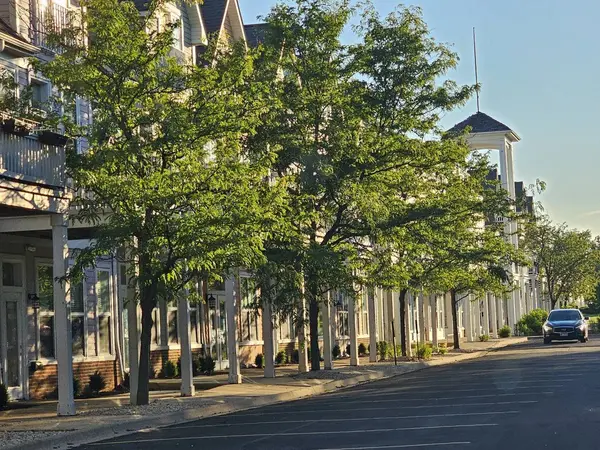
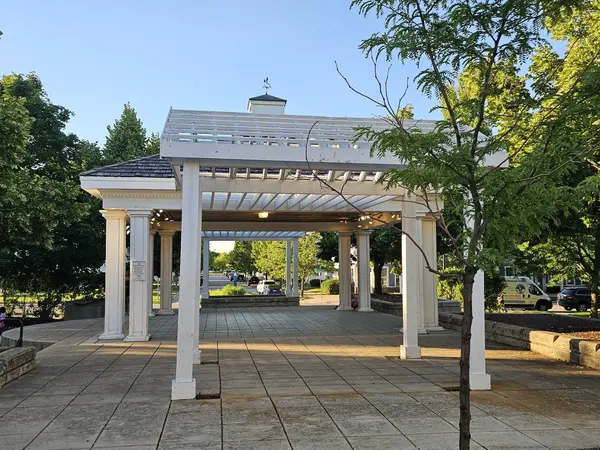
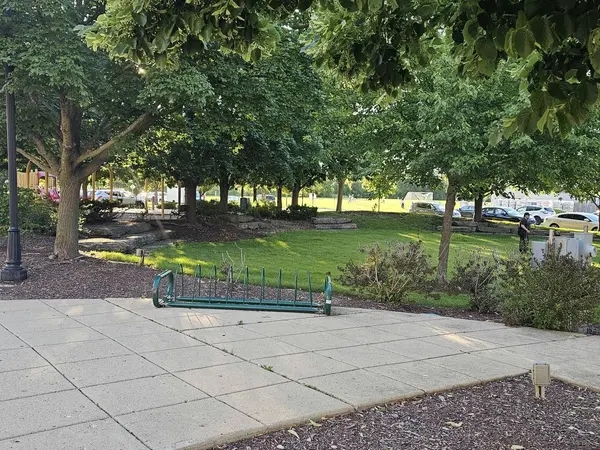
PROPERTY DETAIL
Key Details
Property Type Single Family Home
Sub Type Detached Single
Listing Status Active Under Contract
Purchase Type For Sale
Square Footage 1, 200 sqft
Price per Sqft $197
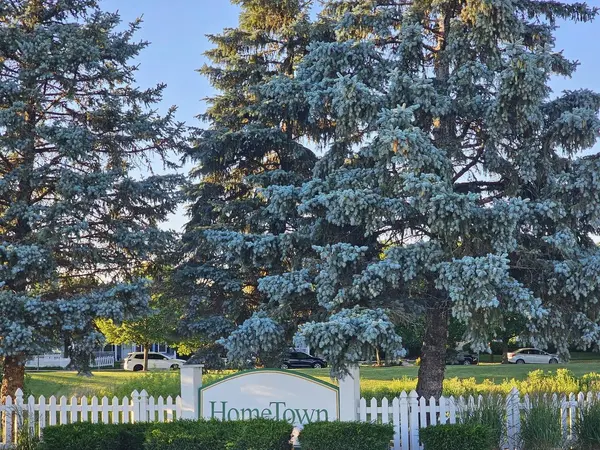
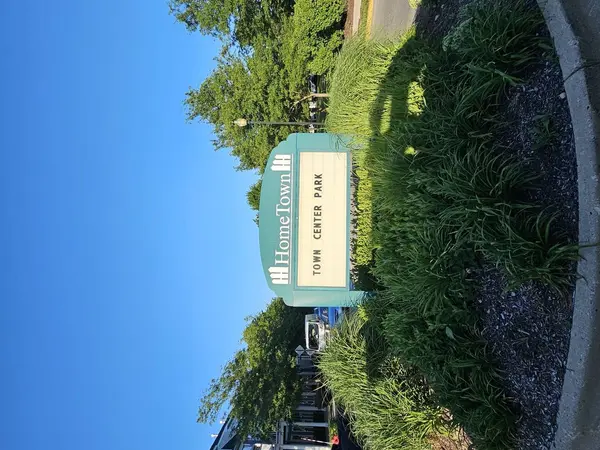
Subdivision Hometown
MLS Listing ID 12656047
Bedrooms 2
Full Baths 2
Half Baths 1
HOA Fees $453/mo
Year Built 2004
Annual Tax Amount $3,905
Tax Year 2025
Lot Dimensions common
Property Sub-Type Detached Single
Location
State IL
County Kane
Community Park, Curbs, Sidewalks, Street Lights, Street Paved
Rooms
Basement None
Building
Story 2 Stories
Foundation Concrete Perimeter
Sewer Public Sewer
Water Public
Structure Type Vinyl Siding
New Construction false
Interior
Heating Natural Gas
Cooling Central Air
Fireplace Y
Appliance Range, Dishwasher, Refrigerator, Washer, Dryer, Range Hood
Laundry In Unit
Exterior
Garage Spaces 2.0
View Y/N true
Roof Type Asphalt
Schools
Elementary Schools Olney C Allen Elementary School
Middle Schools Henry W Cowherd Middle School
High Schools East High School
School District 131, 131, 131
Others
HOA Fee Include Water,Insurance,Clubhouse,Exterior Maintenance,Lawn Care,Scavenger,Snow Removal
Ownership Condo
Special Listing Condition Standard
SIMILAR HOMES FOR SALE
Check for similar Single Family Homes at price around $237,500 in Aurora,IL

Active Under Contract
$353,000
970 CAMDEN LN, Aurora, IL 60504
Listed by Sandy Ortiz-Ramirez of Realty of America, LLC3 Beds 1.5 Baths 1,626 SqFt
Active Under Contract
$340,000
645 Spicebush LN, Aurora, IL 60504
Listed by Carlos Olvera of Eden Properties Real Estate Gr3 Beds 1.5 Baths 1,600 SqFt
Active
$312,500
7S201 N EOLA RD, Aurora, IL 60504
Listed by Tammy Sartain of Keller Williams Innovate3 Beds 1 Bath 1.35 Acres Lot
CONTACT
