


1408 Killdeer DR, Naperville, IL 60565
See all 31 photos
1408 Killdeer DR, Naperville, IL 60565
REQUEST A TOUR If you would like to see this home without being there in person, select the "Virtual Tour" option and your agent will contact you to discuss available opportunities.
In-PersonVirtual Tour
$ 639,000
Est. payment /mo
Save
Open Sat 10AM-2PM

1408 Killdeer DR Naperville, IL 60565

4 Beds

2.5 Baths

2,146 SqFt


Open House

Sat Aug 08, 10:00am - 2:00pm

UPDATED:

Key Details

Property Type Single Family Home

Sub Type Detached Single

Listing Status Active

Purchase Type For Sale

Square Footage 2,146 sqft

Price per Sqft $297

Subdivision Maplebrook Ii

MLS Listing ID 12710851

Bedrooms 4

Full Baths 2

Half Baths 1

Year Built 1966

Annual Tax Amount $9,639

Tax Year 2025

Lot Size 10,010 Sqft

Lot Dimensions 70X145

Property Sub-Type Detached Single

Property Description

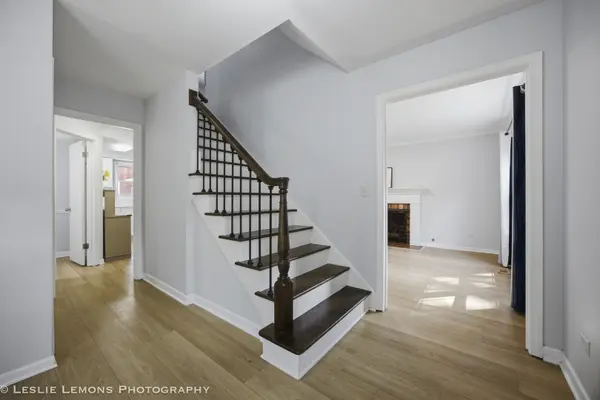
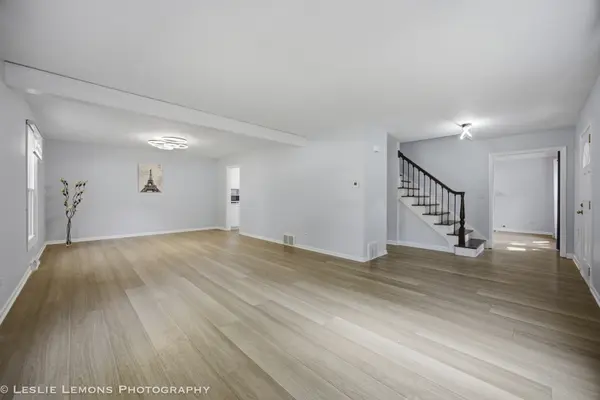
WONDERFUL FLOOR PLAN IN DESIRABLE MAPLEBROOK II! Beautifully updated and move-in ready, this home features a spacious living and dining room with gorgeous hardwood floors, a classic center foyer, and a remodeled eat-in kitchen that opens to the inviting family room with a cozy fireplace. Upstairs offers four generously sized bedrooms, all with hardwood floors, two full bathrooms including a fully remodeled primary bath (2026) and an updated hall bath (2026), plus a convenient first-floor powder room. The finished basement provides additional living space with brand-new flooring (2026) and plenty of storage. Outside, enjoy the huge backyard, brick patio, attached two-car garage, and a brand-new driveway (2026). Major updates include a new central A/C (2025), all new exterior siding (2022), all replacement windows (around 2021), a remodeled kitchen (2021), and a roof and furnace (approximately 10 years old). Nearly every major system and many of the home's finishes have been updated, offering exceptional peace of mind. Located in the highly desirable Maplebrook II pool community, within walking distance to schools and with Pace bus service to the Metra station nearby, this well-maintained home offers the perfect combination of comfort, convenience, and value.

Location

State IL

County Dupage

Area Naperville

Rooms

Basement Partially Finished, Full

Interior

Interior Features Wet Bar

Heating Natural Gas, Forced Air

Cooling Central Air

Flooring Hardwood

Fireplaces Number 1

Fireplace Y

Appliance Range, Microwave, Dishwasher, Refrigerator, Washer, Dryer, Disposal

Exterior

Garage Spaces 2.0

Community Features Park, Pool, Curbs, Sidewalks, Street Lights, Street Paved

Roof Type Asphalt

Building

Dwelling Type Detached Single

Building Description Vinyl Siding, No

Sewer Public Sewer

Water Lake Michigan

Level or Stories 2 Stories

Structure Type Vinyl Siding

New Construction false

Schools

Elementary Schools Maplebrook Elementary School

Middle Schools Lincoln Junior High School

High Schools Naperville Central High School

School District 203 , 203, 203

Others

HOA Fee Include None

Ownership Fee Simple

Special Listing Condition None


Midwest Real Estate Data (MRED) IDX
Listed by Xiangju Meng of  Concentric Realty, Inc 

NEARBY SCHOOLS & PROPERTIES

Dan Firks

Dan Firks

Principal Agent Dan Firks Team | License ID: 475.141739

+1(630) 637-9009

GET MORE INFORMATION

Name
Phone*
Message

Go tour this home

1408 Killdeer DR