


1008 Anne RD, Naperville, IL 60540
See all 47 photos
1008 Anne RD, Naperville, IL 60540
REQUEST A TOUR If you would like to see this home without being there in person, select the "Virtual Tour" option and your agent will contact you to discuss available opportunities.
In-PersonVirtual Tour
$ 1,195,000
Est. payment /mo
Save
New

1008 Anne RD Naperville, IL 60540

3 Beds

3.5 Baths

3,437 SqFt


UPDATED:

Key Details

Property Type Single Family Home

Sub Type Detached Single

Listing Status Active

Purchase Type For Sale

Square Footage 3,437 sqft

Price per Sqft $347

Subdivision Royal Oaks

MLS Listing ID 12734351

Style Ranch

Bedrooms 3

Full Baths 3

Half Baths 1

Year Built 1965

Annual Tax Amount $15,621

Tax Year 2025

Lot Size 0.340 Acres

Lot Dimensions 116x130x85x129

Property Sub-Type Detached Single

Property Description

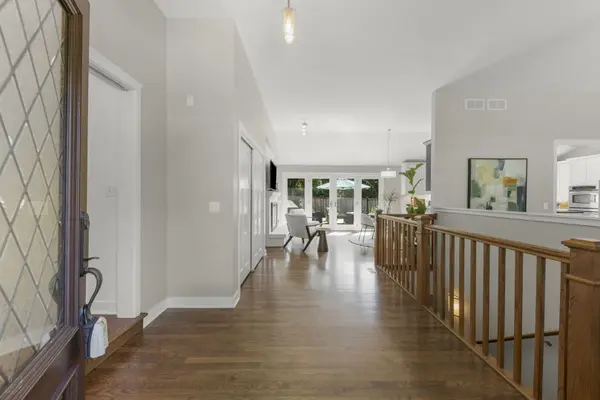
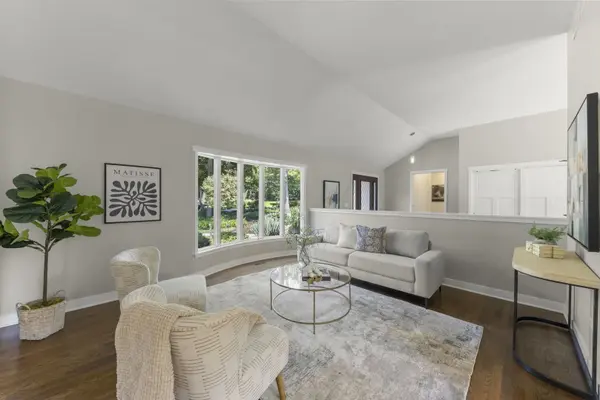
Rare opportunity to own a beautifully reimagined 3-bedroom, 3.5-bath ranch with over 4,000 square feet of total living space on Anne Road, one of Naperville's most distinctive and sought-after tree-lined streets. Located in Royal Oaks, affectionately known as "Pill Hill" for its history as home to many doctors associated with the early years of Edward Hospital, this special neighborhood is surrounded by magnificent mature trees, some hundreds of years old. Originally built in the 1960s, this home underwent an extensive renovation with longtime Naperville builder Bill Schillerstrom, preserving its character while completely transforming the floor plan for today's lifestyle. Walls, stairs and ceilings were reconfigured to create an open, airy design with raised ceilings and abundant natural light, including three sets of French doors overlooking the south-facing backyard. Major improvements include all-new plumbing, electrical and HVAC systems, custom Craftsman cabinetry and solid wood doors, updated fireplaces, new lighting, a beautifully finished basement with kitchenette, and a 450-square-foot four-season room and mudroom addition. The kitchen features a large pantry, granite, marble and glass surfaces, upgraded appliances including a steamer oven, and a refrigerator replaced in 2026. Outside, enjoy an amazing brick-paver patio, professionally designed landscaping and gardens, outdoor uplighting, a 12x10 shed, oversized 2-car garage, custom garage door and expansive concrete driveway. A truly special home offering the ease of ranch living, exceptional craftsmanship, incredible space and a setting unlike almost anywhere else in Naperville. Recent mechanical updates include HVAC & Air Conditioning (2013), Water Heater (2025), Electronic Air Cleaner (2013), Sump Pump (2020). Recent appliance updates include Refrigerator (2026), Oven (2013), Range (2013), Steam Thermador (2013), Dishwasher (2013), Garbage Disposal (2024). Recent exterior updates include Roof (2024), Anderson Windows (2013), Driveway (2013), Deck/Patio (2013), Siding (2013).

Location

State IL

County Dupage

Area Naperville

Rooms

Basement Finished, Partial

Interior

Interior Features Cathedral Ceiling(s), Built-in Features, Walk-In Closet(s), Bookcases, High Ceilings

Heating Natural Gas

Cooling Central Air

Flooring Hardwood

Fireplaces Number 2

Fireplaces Type Gas Starter

Fireplace Y

Appliance Range, Dishwasher, Refrigerator, Freezer, Washer, Dryer, Disposal

Laundry Main Level, Gas Dryer Hookup, In Unit, Sink

Exterior

Garage Spaces 2.0

Roof Type Asphalt

Building

Lot Description Wooded

Dwelling Type Detached Single

Building Description Brick, No

Sewer Public Sewer

Water Public

Level or Stories 1 Story

Structure Type Brick

New Construction false

Schools

Elementary Schools Prairie Elementary School

Middle Schools Washington Junior High School

High Schools Naperville North High School

School District 203 , 203, 203

Others

HOA Fee Include None

Ownership Fee Simple

Special Listing Condition None


Midwest Real Estate Data (MRED) IDX
Listed by Daniel Firks of  Coldwell Banker Real Estate Group 
Dan Firks

Dan Firks

Principal Agent Dan Firks Team | License ID: 475.141739

+1(630) 637-9009

GET MORE INFORMATION

Name
Phone*
Message

Go tour this home

1008 Anne RD