


5848 Hawkweed DR, Naperville, IL 60564
See all 14 photos
5848 Hawkweed DR, Naperville, IL 60564
REQUEST A TOUR If you would like to see this home without being there in person, select the "Virtual Tour" option and your agent will contact you to discuss available opportunities.
In-PersonVirtual Tour
$ 649,990
Est. payment /mo
Save
Open Sat 1PM-3PM

5848 Hawkweed DR Naperville, IL 60564

4 Beds

3 Baths

2,421 SqFt


Open House

Sat Sep 05, 1:00pm - 3:00pm

Sun Sep 06, 1:00pm - 3:00pm

UPDATED:

Key Details

Property Type Single Family Home

Sub Type Detached Single

Listing Status Active

Purchase Type For Sale

Square Footage 2,421 sqft

Price per Sqft $268

Subdivision Naperville Polo Club

MLS Listing ID 12751776

Bedrooms 4

Full Baths 3

HOA Fees $62/mo

Year Built 2026

Tax Year 2025

Lot Dimensions 4920

Property Sub-Type Detached Single

Property Description

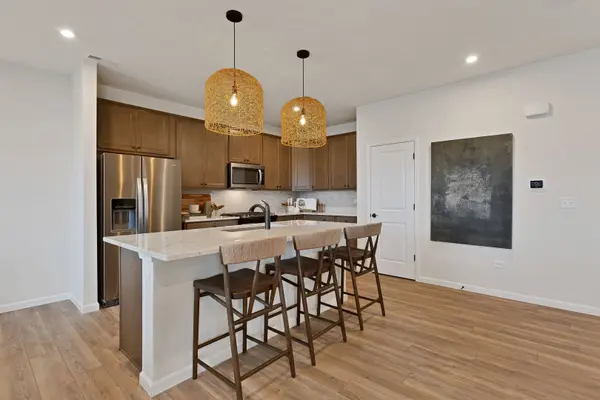
Welcome home to Naperville Polo Club-the ONLY NEW single-family neighborhood in desirable Naperville including Naperville Park District and Naperville City Services, conveniently located near shopping and dining off of Route 59 and easily accessible to the expressway. On site Community Park and Walking/Biking trails leading to 388 acres of Forest Preserve adjacent to the community. This gorgeous new Rybrook has it all - a dramatic two-story entry, a spacious gathering room with an open floor plan and a bright airy sunroom. Designer features include 9' ceilings on first floor, luxury vinyl plank wood flooring in foyer, kitchen, cafe, powder room and all bathrooms. Your gourmet kitchen is complete with SS appliances, upgraded 42" cabinets, granite counters with a ceramic tile backsplash and a large island plus a pantry. Your owner's bedroom suite features a private bath with soaking tub, double bowl vanity with quartz counter and tiled shower. You will enjoy the convenience of a 2nd floor laundry. The loft is the perfect space for family games or watching tv. Your new home includes the optional 1st floor bedroom and full bath. Your fully sodded homesite has a front landscaping package. You have Smart Home applications. We include an unmatched transferrable warranty. Homesite 71. Photos of similar home shown with some options not available at this cost. December close.

Location

State IL

County Will

Area Naperville

Body of Water RYBROOK

Rooms

Basement None

Interior

Interior Features 1st Floor Bedroom, 1st Floor Full Bath, Walk-In Closet(s), High Ceilings, Open Floorplan

Heating Natural Gas

Cooling Central Air

Fireplace N

Appliance Range, Microwave, Dishwasher, Disposal, Stainless Steel Appliance(s)

Laundry Upper Level

Exterior

Garage Spaces 2.0

Roof Type Asphalt

Building

Dwelling Type Detached Single

Building Description Other, No

Sewer Public Sewer

Water Public

Level or Stories 2 Stories

Structure Type Other

New Construction true

Schools

Elementary Schools Liberty Elementary School

Middle Schools John F Kennedy Middle School

High Schools Plainfield East High School

School District 202 , 202, 202

Others

HOA Fee Include Other

Ownership Fee Simple w/ HO Assn.

Special Listing Condition List Broker Must Accompany


Midwest Real Estate Data (MRED) IDX
Listed by Nicholas Solano of  Twin Vines Real Estate Svcs 
Dan Firks

Dan Firks

Principal Agent Dan Firks Team License ID: 475.141739

+1(630) 637-9009

GET MORE INFORMATION

Name
Phone*
Message

Go tour this home

5848 Hawkweed DR