


3S171 Lakeview CT, Warrenville, IL 60555
See all 42 photos
3S171 Lakeview CT, Warrenville, IL 60555
REQUEST A TOUR If you would like to see this home without being there in person, select the "Virtual Tour" option and your agent will contact you to discuss available opportunities.
In-PersonVirtual Tour
$ 350,000
Est. payment /mo
Save
New

3S171 Lakeview CT Warrenville, IL 60555

3 Beds

1.5 Baths

1,320 SqFt


UPDATED:

Key Details

Property Type Single Family Home

Sub Type Detached Single

Listing Status Active

Purchase Type For Sale

Square Footage 1,320 sqft

Price per Sqft $265

Subdivision Summerlakes

MLS Listing ID 12759287

Style Traditional

Bedrooms 3

Full Baths 1

Half Baths 1

HOA Fees $45/mo

Year Built 1984

Annual Tax Amount $5,592

Tax Year 2024

Lot Size 10,018 Sqft

Lot Dimensions 50x100

Property Sub-Type Detached Single

Property Description

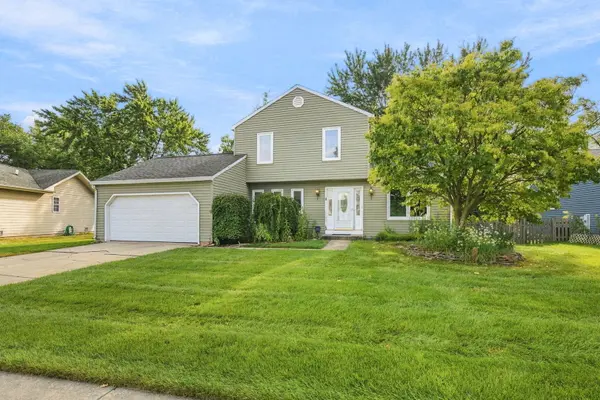
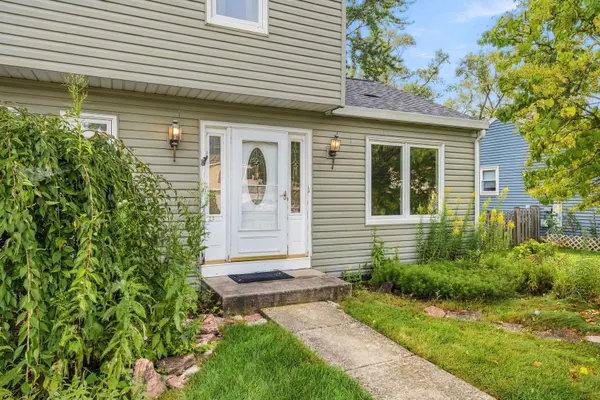
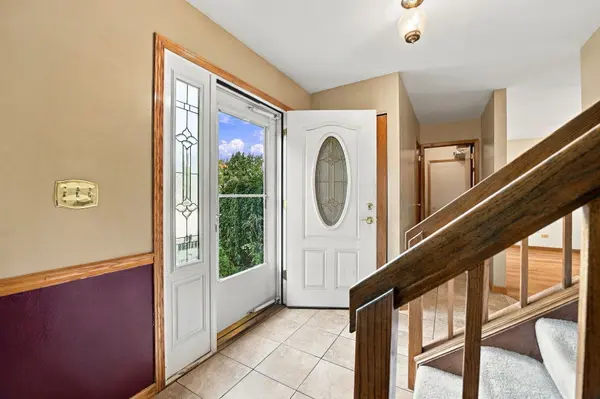
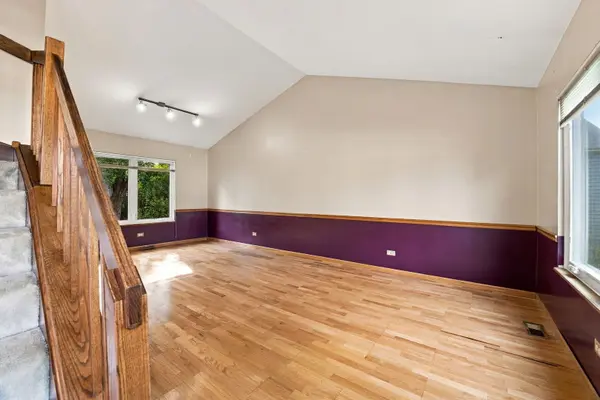
Welcome home! Tucked away on a peaceful cul-de-sac in a highly sought-after neighborhood, this charming 3-bedroom, 1.5-bath home offers the space, comfort, and lifestyle you've been waiting for. Enjoy bright, inviting living spaces, newer windows, and easy-care laminate flooring. Step outside to a pleasant backyard-perfect for morning coffee, summer gatherings, or simply unwinding at the end of the day. 2-car garage with built-ins and owned water softener on main floor. The HOA offers fantastic amenities including a pool, clubhouse, fitness center, and tennis courts, giving you plenty of ways to relax, stay active, and connect with the community. Come see why this wonderful home and neighborhood could be the perfect place to call your own!

Location

State IL

County Dupage

Area Warrenville

Rooms

Basement Crawl Space

Interior

Interior Features Vaulted Ceiling(s), Built-in Features

Heating Natural Gas

Cooling Central Air

Flooring Laminate, Carpet

Fireplace N

Appliance Range, Microwave, Dishwasher, Refrigerator, Washer, Dryer, Water Softener

Laundry Main Level, Gas Dryer Hookup, In Unit, Common Area

Exterior

Garage Spaces 2.0

Community Features Clubhouse, Park, Pool, Tennis Court(s), Lake, Curbs, Sidewalks, Street Lights, Street Paved

Building

Dwelling Type Detached Single

Building Description Aluminum Siding, No

Sewer Public Sewer

Water Public

Level or Stories 2 Stories

Structure Type Aluminum Siding

New Construction false

Schools

Elementary Schools Johnson Elementary School

Middle Schools Hubble Middle School

High Schools Wheaton Warrenville South H S

School District 200 , 200, 200

Others

HOA Fee Include Clubhouse,Exercise Facilities,Pool

Ownership Fee Simple

Special Listing Condition None


Midwest Real Estate Data (MRED) IDX
Listed by Nicole Gavrick of  Realtopia Real Estate Inc 

NEARBY SCHOOLS & PROPERTIES

Dan Firks

Dan Firks

Principal Agent Dan Firks Team License ID: 475.141739

+1(630) 637-9009

GET MORE INFORMATION

Name
Phone*
Message

Go tour this home

3S171 Lakeview CT