


4 Claridge CT, Bolingbrook, IL 60440
See all 48 photos
4 Claridge CT, Bolingbrook, IL 60440
REQUEST A TOUR If you would like to see this home without being there in person, select the "Virtual Tour" option and your agent will contact you to discuss available opportunities.
In-PersonVirtual Tour
$ 510,000
Est. payment /mo
Save
New

4 Claridge CT Bolingbrook, IL 60440

4 Beds

2.5 Baths

2,978 SqFt


UPDATED:

Key Details

Property Type Single Family Home

Sub Type Detached Single

Listing Status Active

Purchase Type For Sale

Square Footage 2,978 sqft

Price per Sqft $171

Subdivision Claridge Estates

MLS Listing ID 12763191

Style Georgian,Modern

Bedrooms 4

Full Baths 2

Half Baths 1

HOA Fees $450/ann

Year Built 2005

Annual Tax Amount $15,369

Tax Year 2024

Lot Dimensions 89x118x88x118

Property Sub-Type Detached Single

Property Description

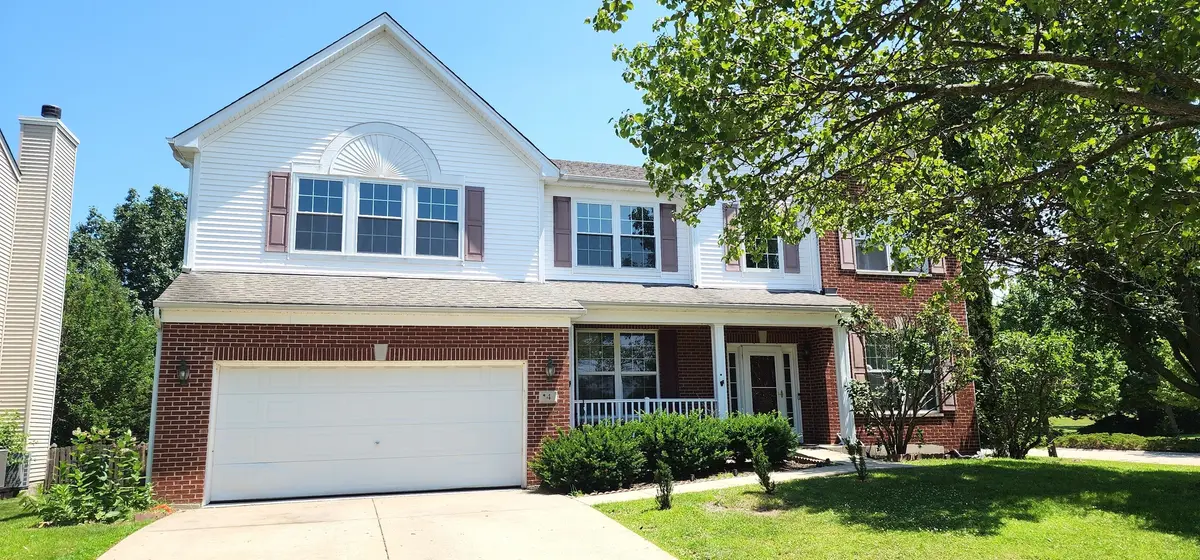
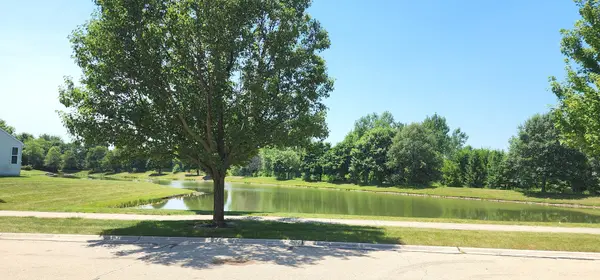
Beautiful corner unit in a prime location! Step into nearly 3,000 square feet of beautifully updated, light-filled living space in this 4-bedroom + plus loft home. This end unit located in cul-de-sac street with front scenic water view. Two-story foyer welcomes you into a bright, open floor plan soaring 9-foot ceilings, and a cozy fireplace in the family room. Gourmet Kitchen completely updated in 2024 with new stainless steel appliances, premium quartz countertops, a central island, a spacious pantry, and elegant 42-inch cabinets. On 2nd floor spacious primary suite w/ double doors, luxury bath, soaking tub, separate shower & dual sinks Two other rooms come with walk-in closets. Includes an oversized 2.5-car garage, upstairs windows (2024). Fully fenced and huge backyard great for family gatherings. Walk to park district and water park. Minutes to school, Golf Courses, I-55, I-355!

Location

State IL

County Will

Area Bolingbrook

Rooms

Basement Unfinished, Full

Interior

Interior Features Walk-In Closet(s), High Ceilings, Open Floorplan, Granite Counters, Separate Dining Room

Heating Natural Gas

Cooling Central Air

Flooring Carpet

Fireplaces Number 1

Fireplaces Type Gas Starter

Fireplace Y

Appliance Range, Microwave, Dishwasher, Refrigerator, Washer, Dryer, Disposal, Gas Cooktop, Gas Oven

Laundry Main Level, In Unit

Exterior

Garage Spaces 2.0

Community Features Curbs, Sidewalks, Street Lights

Building

Dwelling Type Detached Single

Building Description Vinyl Siding,Brick, No

Sewer Public Sewer

Water Public

Level or Stories 3 Stories

Structure Type Vinyl Siding,Brick

New Construction false

Schools

Elementary Schools Jamie Mcgee Elementary School

Middle Schools Jane Addams Middle School

High Schools Bolingbrook High School

School District 365U , 365U, 365U

Others

HOA Fee Include Lawn Care

Ownership Fee Simple w/ HO Assn.

Special Listing Condition None


Midwest Real Estate Data (MRED) IDX
Listed by Shahrina Mirza of  Shahrina Mirza 

NEARBY SCHOOLS & PROPERTIES

Dan Firks

Dan Firks

Principal Agent Dan Firks Team License ID: 475.141739

+1(630) 637-9009

GET MORE INFORMATION

Name
Phone*
Message

Go tour this home

4 Claridge CT