


3135 Shagbark LN, Long Grove, IL 60047
See all 20 photos
3135 Shagbark LN, Long Grove, IL 60047
REQUEST A TOUR If you would like to see this home without being there in person, select the "Virtual Tour" option and your agent will contact you to discuss available opportunities.
In-PersonVirtual Tour
Listed by Karen Pawlakof Baird & Warner
-
Est. payment /mo
Save
Active

3135 Shagbark LN Long Grove, IL 60047

3 Beds

4.5 Baths

4,287 SqFt


UPDATED:

Key Details

Property Type Single Family Home

Sub Type Detached Single

Listing Status Active

Purchase Type For Sale

Square Footage 4,287 sqft

MLS Listing ID 12428197

Style Contemporary

Bedrooms 3

Full Baths 4

Half Baths 1

Year Built 1997

Annual Tax Amount $27,984

Tax Year 2025

Lot Size 3.250 Acres

Lot Dimensions 386' x 339' X 386' x 339'

Property Sub-Type Detached Single

Property Description

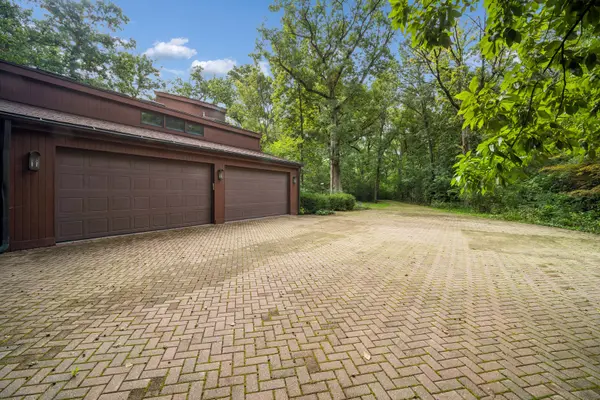
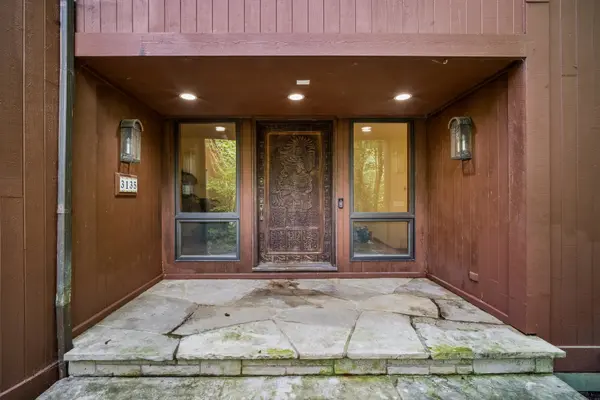
A ONE-OF-A-KIND WOODLAND SANCTUARY IN LONG GROVE Nestled on 3.25 private, wooded acres, this extraordinary residence seamlessly blends distinctive architecture with the beauty of its natural surroundings. Thoughtfully designed to embrace the landscape, this one-of-a-kind home offers a peaceful retreat filled with character, natural light, and endless possibilities. A stunning wraparound deck invites you to enjoy the tranquil setting from every angle, while the spectacular two-story, double-deck screened-in two-season room creates an exceptional indoor-outdoor living experience. Dramatic atrium windows flood the home with natural light and frame beautiful views of the surrounding woods. At the heart of the home, a magnificent 20-foot, all-brick fireplace serves as a striking architectural centerpiece, adding warmth and timeless character to the main living space. Radiant heat throughout the home provides year-round comfort. The thoughtfully designed floor plan features three spacious bedrooms, each with its own private ensuite, including one conveniently located on the first floor. The primary suite offers a unique catwalk office space just outside the bedroom, creating a distinctive private workspace surrounded by the home's architectural charm. The second bedroom is complemented by its own sitting room and additional storage, offering wonderful flexibility for guests, a private retreat, or a separate lounge area. A formal dining room provides an inviting setting for entertaining, while a convenient main-level half bath serves guests. The finished basement, complete with a full bathroom, offers additional space for recreation, hobbies, entertaining, or extended stays. The possibilities continue beyond the main living areas. A dedicated pottery room with a sink, located just outside the garage, presents an exciting opportunity for artists and hobbyists-or could inspire a future renovation into a second kitchen, subject to applicable approvals. An outdoor shed was built to accommodate an outdoor kiln, making this property especially appealing to those with a passion for pottery, art, or creative pursuits.

Location

State IL

County Lake

Rooms

Basement Partially Finished, Rec/Family Area, Storage Space, Full

Interior

Interior Features Vaulted Ceiling(s)

Heating Radiant

Cooling Central Air

Fireplaces Number 1

Fireplaces Type Wood Burning

Fireplace Y

Appliance Range, Microwave, Dishwasher, Washer, Dryer, Trash Compactor, Gas Cooktop, Gas Oven

Laundry In Unit

Exterior

Garage Spaces 4.0

View Y/N true

Roof Type Asphalt

Building

Lot Description Wooded, Mature Trees, Garden, Views

Story 2 Stories

Foundation Concrete Perimeter

Sewer Septic Tank

Water Well

Structure Type Wood Siding

New Construction false

Schools

Elementary Schools Kildeer Countryside Elementary S

Middle Schools Woodlawn Middle School

High Schools Adlai E Stevenson High School

School District 96, 96, 125

Others

HOA Fee Include None

Ownership Fee Simple

Special Listing Condition None


Midwest Real Estate Data (MRED) VOW

NEARBY SCHOOLS & PROPERTIES

Dan Firks

Dan Firks

Principal Agent Dan Firks Team License ID: 475.141739

+1(630) 637-9009

GET MORE INFORMATION

Name
Phone*
Message

Go tour this home

3135 Shagbark LN

Free Account Required

  • Instant access to listing photos & details
  • Save listings and searches
  • Access details for this property