


706 Wehrli DR, Naperville, IL 60540
See all 36 photos
706 Wehrli DR, Naperville, IL 60540
REQUEST A TOUR If you would like to see this home without being there in person, select the "Virtual Tour" option and your agent will contact you to discuss available opportunities.
In-PersonVirtual Tour
$ 1,499,000
Est. payment /mo
Save
Price Dropped by $76K

706 Wehrli DR Naperville, IL 60540

6 Beds

5 Baths

3,977 SqFt


Open House

Sat Oct 10, 2:00pm - 4:00pm

UPDATED:

Key Details

Property Type Single Family Home

Sub Type Detached Single

Listing Status Active

Purchase Type For Sale

Square Footage 3,977 sqft

Price per Sqft $376

Subdivision East Highlands

MLS Listing ID 12743938

Bedrooms 6

Full Baths 5

Year Built 2011

Annual Tax Amount $21,118

Tax Year 2024

Lot Dimensions 90X121

Property Sub-Type Detached Single

Property Description

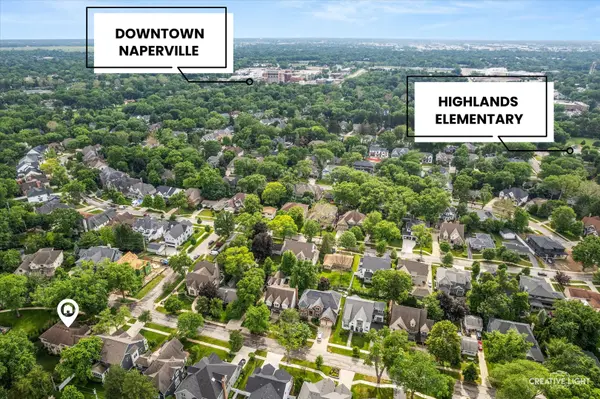
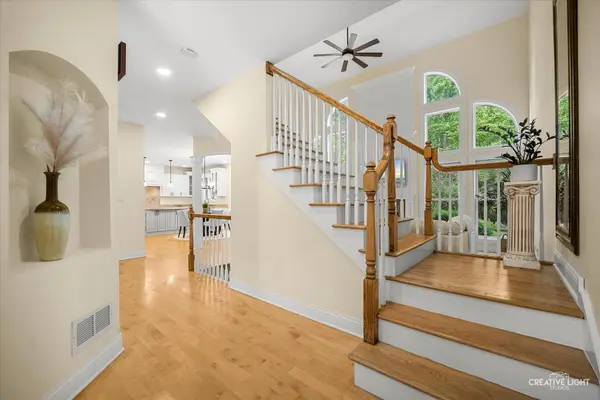
ROOM FOR EVERYONE. SPACE FOR EVERYTHING. EAST HIGHLANDS. Set in Naperville's sought-after East Highlands neighborhood, 706 Wehrli offers nearly 4,000 square feet of thoughtfully designed living space with something increasingly difficult to find: room for everyone to be together, along with comfortable spaces to call their own. A standout main-level bedroom with a full closet and adjacent full bath provides exceptional flexibility for overnight guests, multigenerational living, aging parents or for an au pair. It's a feature that allows the home to adapt beautifully as your family's needs change. Throughout the main level, multiple gathering spaces make everyday living and entertaining feel effortless. Gather in the dramatic two-story family room, enjoy dinner with friends and family, or retreat to the light-filled Sun room; a wonderful spot for morning coffee, reading or simply enjoying views of the beautifully landscaped private yard. Upstairs, the private sitting room creates yet another flexible living space. Use it as a quiet retreat, homework area, playroom, or a second home office. Generously sized bedrooms and baths provide the privacy and functionality that make a larger home truly comfortable. And the living space doesn't stop there. The finished lower level provides additional room for recreation, movie nights, exercise, hobbies or casual entertaining, while keeping those activities separate from the home's main living areas. With six bedrooms, five full baths, multiple living and gathering spaces, a three-car garage and a floor plan designed for both connection and privacy, this is a home that works beautifully for today's lifestyles, including multigenerational households and families who simply want more flexibility. Built by Carlyle Builders with quality designed to last, the home features premium Marvin windows, maple hardwood floors, custom cabinetry, zoned heating and cooling, a full three-car garage and thoughtfully engineered drainage and backup systems. Outside, a brick paver patio and beautifully maintained landscaping create an inviting place to gather during warmer months. All of this is set in East Highlands, one of Naperville's most desirable neighborhoods, close to Veterans Park, the Riverwalk and downtown Naperville, with access to highly regarded District 203 schools. 706 Wehrli isn't simply a large home. It's a home with room to gather, room to retreat and room to grow.

Location

State IL

County Dupage

Area Naperville

Rooms

Basement Finished, Crawl Space, Egress Window, Partial

Interior

Interior Features 1st Floor Full Bath, Walk-In Closet(s), Open Floorplan, Separate Dining Room

Heating Natural Gas, Forced Air, Sep Heating Systems - 2+, Zoned

Cooling Central Air, Zoned

Flooring Hardwood

Fireplaces Number 1

Equipment CO Detectors, Ceiling Fan(s), Sump Pump, Backup Sump Pump;

Fireplace Y

Appliance Double Oven, Microwave, Dishwasher, Refrigerator, Washer, Dryer, Disposal, Cooktop, Range Hood, Humidifier

Laundry Main Level

Exterior

Garage Spaces 3.0

Community Features Park, Curbs, Sidewalks, Street Lights, Street Paved

Roof Type Asphalt

Building

Lot Description Landscaped

Dwelling Type Detached Single

Building Description Stone,Fiber Cement, No

Sewer Public Sewer

Water Lake Michigan

Level or Stories 2 Stories

Structure Type Stone,Fiber Cement

New Construction false

Schools

Elementary Schools Highlands Elementary School

Middle Schools Kennedy Junior High School

High Schools Naperville Central High School

School District 203 , 203, 203

Others

HOA Fee Include None

Ownership Fee Simple

Special Listing Condition None


Midwest Real Estate Data (MRED) IDX
Listed by Maria Mastrolonardo of  RE/MAX of Naperville 

NEARBY SCHOOLS & PROPERTIES

Dan Firks

Dan Firks

Principal Agent Dan Firks Team License ID: 475.141739

+1(630) 637-9009

GET MORE INFORMATION

Name
Phone*
Message

Go tour this home

706 Wehrli DR