


2006 Wentworth DR, Volo, IL 60020
See all 37 photos
2006 Wentworth DR, Volo, IL 60020,Video Tour
2006 Wentworth DR, Volo, IL 60020
REQUEST A TOUR If you would like to see this home without being there in person, select the "Virtual Tour" option and your agent will contact you to discuss available opportunities.
In-PersonVirtual Tour
Listed by Ashley Arzerof Redfin Corporation
-
Est. payment /mo
New

2006 Wentworth DR Volo, IL 60020

2 Beds

2 Baths

1,428 SqFt


UPDATED:

Key Details

Property Type Single Family Home

Sub Type Detached Single

Listing Status Active

Purchase Type For Sale

Square Footage 1,428 sqft

Subdivision Remington Pointe

MLS Listing ID 12781529

Bedrooms 2

Full Baths 2

HOA Fees $198/mo

Year Built 2021

Annual Tax Amount $9,769

Tax Year 2025

Lot Dimensions 6551

Property Sub-Type Detached Single

Property Description

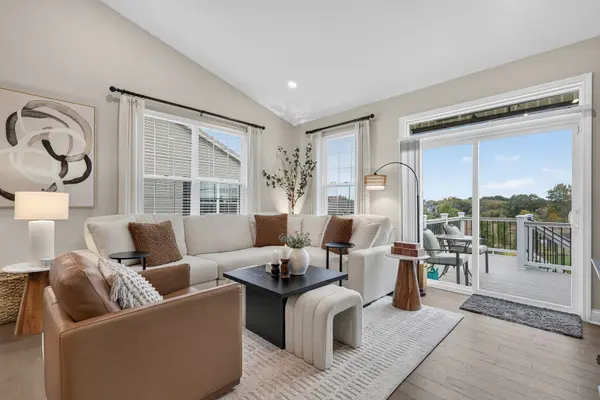
Welcome home to your new 2 bedroom, 2 bathroom home with a spacious den in Remington Pointe - an active 55+ community! Offering an inviting open floor plan with vaulted ceilings and hardwood floors throughout the main living area with plenty of space for every day living and entertaining. The living and dining areas flow in to the chef's kitchen that features quartz countertops, an island with breakfast bar, stainless steel appliances, built-in dual ovens (including one that is a dual convection oven & microwave), and under cabinet lighting. Right off the living room is the brand new deck, where you can enjoy peaceful pond views, visiting wildlife, and beautiful sunsets beneath the retractable Marygrove awning. The spacious primary bedroom offers a private retreat with a walk-in closet and en suite with dual vanity, walk in shower, and separate water closet. A second generously sized bedroom, full hall bath with an upgraded deep fill soaking tub, and versatile den provide plenty of space a home office or can be easily converted in to a third bedroom. The laundry room has a stacked washer & dryer, utility sink and extensive cabinetry for plenty of extra storage space while the full, unfinished lookout basement has with endless potential to be finished in to additional living space or use it as is for abundant storage space. An attached two car garage completes the home. Additional highlights include an Aprilaire air cleaner & radon mitigation system. Enjoy the ease of low maintenance living while taking advantage of the exceptional community amenities, including a clubhouse with a fitness center, tennis & pickleball courts, bocce ball, patio with tables & chairs, and a nearby pond. The house backs up to the community park with a walking path, playground and covered picnic area. Conveniently located near shopping, dining, and Metra access, this is the perfect place to start your next chapter!

Location

State IL

County Lake

Community Clubhouse, Pool, Lake, Curbs, Sidewalks, Street Lights, Street Paved, Park

Rooms

Basement Unfinished, Partial Exposure, Full

Interior

Interior Features Vaulted Ceiling(s), 1st Floor Bedroom, 1st Floor Full Bath, Walk-In Closet(s), Open Floorplan, Dining Combo, Pantry, Quartz Counters

Heating Natural Gas, Forced Air

Cooling Central Air

Flooring Hardwood, Carpet

Fireplace Y

Appliance Double Oven, Microwave, Dishwasher, Refrigerator, Washer, Dryer, Stainless Steel Appliance(s), Cooktop, Oven, Range Hood, Gas Cooktop, Humidifier

Laundry Main Level, Gas Dryer Hookup, In Unit

Exterior

Garage Spaces 2.0

View Y/N true

Building

Lot Description Views

Story 1 Story

Sewer Public Sewer

Water Public

Structure Type Vinyl Siding,Brick

New Construction false

Schools

Elementary Schools Big Hollow Primary School

Middle Schools Big Hollow Middle School

High Schools Grant Community High School

School District 38, 38, 124

Others

HOA Fee Include Insurance,Lawn Care,Snow Removal

Ownership Fee Simple w/ HO Assn.

Special Listing Condition None

Virtual Tour https://my.matterport.com/show/?m=7xSwjWSeWkK&brand=0


Midwest Real Estate Data (MRED) VOW

NEARBY SCHOOLS & PROPERTIES

Dan Firks

Dan Firks

Principal Agent Dan Firks Team License ID: 475.141739

+1(630) 637-9009

GET MORE INFORMATION

Name
Phone*
Message

Go tour this home

2006 Wentworth DR

Free Account Required

  • Instant access to listing photos & details
  • Save listings and searches
  • Access details for this property