


15250 Kenmare CIR #15250, Manhattan, IL 60442
See all 27 photos
15250 Kenmare CIR #15250, Manhattan, IL 60442
REQUEST A TOUR If you would like to see this home without being there in person, select the "Virtual Tour" option and your agent will contact you to discuss available opportunities.
In-PersonVirtual Tour
$ 262,900
Est. payment /mo
Save
Open Sun 10AM-12PM

15250 Kenmare CIR #15250 Manhattan, IL 60442

2 Beds

1.5 Baths

1,642 SqFt


Open House

Sun Oct 18, 10:00am - 12:00pm

UPDATED:

Key Details

Property Type Multi-Family

Sub Type Quad-2 Story

Listing Status Active

Purchase Type For Sale

Square Footage 1,642 sqft

Price per Sqft $160

MLS Listing ID 12729350

Bedrooms 2

Full Baths 1

Half Baths 1

HOA Fees $195/mo

Year Built 2006

Annual Tax Amount $8,486

Tax Year 2024

Lot Dimensions 24x57

Property Sub-Type Quad-2 Story

Property Description

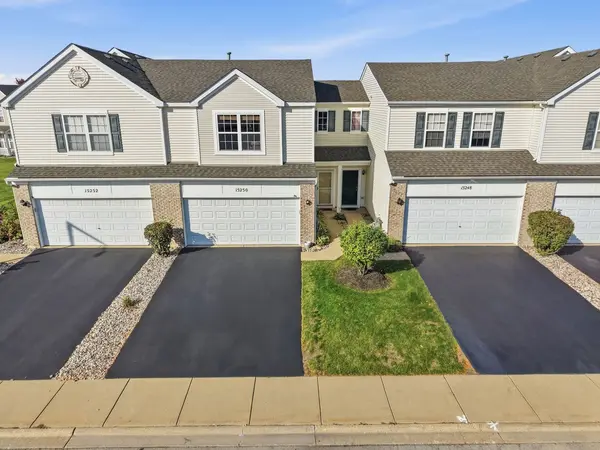
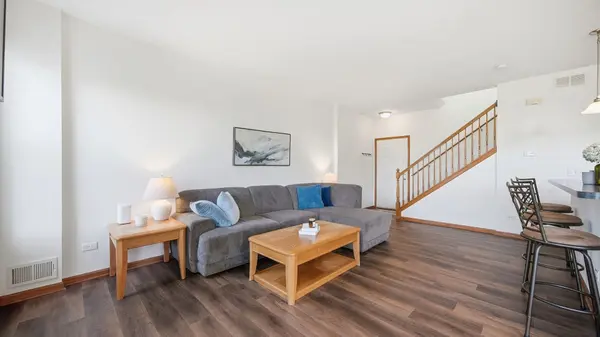
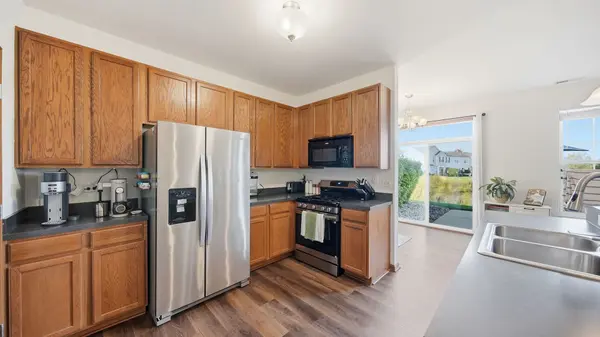
Fresh, bright, and move-in ready, this 2-bedroom, 1.5-bath townhome in Manhattan's Brookstone Springs comes with pond views you'll want to see in person. The main level has new LVT flooring, fresh paint, an updated half bath, and a cozy fireplace in the living area, so the work is already done. The kitchen has a newer stove/oven (2025), and the roof was replaced in 2023. Upstairs, the primary bedroom has a walk-in closet, and the huge loft gives you room to grow. Use it as a family room, office, or gym, or convert it to a 3rd bedroom. Step out to the patio and enjoy the water view from your back door. The 2-car attached garage adds storage and convenience, and you're just minutes from downtown Manhattan, parks, shopping, and the Metra. Low-maintenance living with a view, in a neighborhood buyers love. Come see it before it's gone!

Location

State IL

County Will

Area Manhattan/Wilton Center

Rooms

Basement None

Interior

Heating Natural Gas

Cooling Central Air

Fireplaces Number 1

Fireplaces Type Gas Log, Gas Starter

Fireplace Y

Laundry Gas Dryer Hookup, In Unit

Exterior

Garage Spaces 2.0

Roof Type Asphalt

Building

Lot Description Common Grounds

Dwelling Type Attached Single

Building Description Vinyl Siding,Brick, No

Story 2

Sewer Public Sewer

Water Public

Structure Type Vinyl Siding,Brick

New Construction false

Schools

Elementary Schools Anna Mcdonald Elementary School

School District 114 , 114, 210

Others

HOA Fee Include Parking,Insurance,Exterior Maintenance,Lawn Care,Snow Removal

Ownership Fee Simple w/ HO Assn.

Special Listing Condition None


Midwest Real Estate Data (MRED) IDX
Listed by Beth Conaghan of  eXp Realty 

NEARBY SCHOOLS & PROPERTIES

Dan Firks

Dan Firks

Principal Agent Dan Firks Team License ID: 475.141739

+1(630) 637-9009

GET MORE INFORMATION

Name
Phone*
Message

Go tour this home

15250 Kenmare CIR #15250