


5 Fernwood CT, Algonquin, IL 60102
See all 35 photos
5 Fernwood CT, Algonquin, IL 60102
REQUEST A TOUR If you would like to see this home without being there in person, select the "Virtual Tour" option and your agent will contact you to discuss available opportunities.
In-PersonVirtual Tour
$ 549,900
Est. payment /mo
Save
New

5 Fernwood CT Algonquin, IL 60102

4 Beds

2.5 Baths

2,632 SqFt


UPDATED:

Key Details

Property Type Single Family Home

Sub Type Detached Single

Listing Status Active

Purchase Type For Sale

Square Footage 2,632 sqft

Price per Sqft $208

Subdivision Willoughby Farms

MLS Listing ID 12753930

Bedrooms 4

Full Baths 2

Half Baths 1

HOA Fees $250/ann

Year Built 1994

Annual Tax Amount $10,377

Tax Year 2025

Lot Size 0.540 Acres

Lot Dimensions 52 X 142 X 114 X 139 X 144

Property Sub-Type Detached Single

Property Description

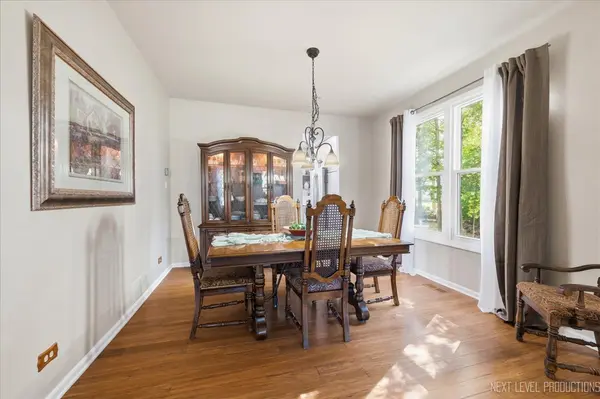
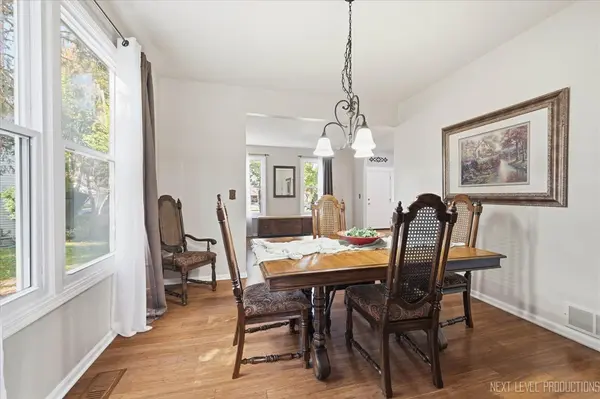
Welcome to Willoughby Farms! This beautiful home combines timeless elegance with comfortable living and an incredible outdoor setting. A dramatic two-story foyer welcomes you into this open floor plan featuring formal living and dining rooms. The spacious family room showcases a brick, wood-burning fireplace with gas starter and decorative mantle, creating a warm and inviting gathering space. The updated kitchen in 2022 features sleek cabinetry, quartz counters and Jenn Air appliances, blending modern style with everyday functionality. Hardwood flooring extends throughout the main level, staircase, primary bedroom, and upper hallway, while new carpeting in three bedrooms adds a fresh touch. The primary bedroom boasts a large walk-in closet, with two additional closets, as well as a tastefully remodeled bath~The large unfinished basement is ready for your personal touches . Added value is the 3 car garage and concrete driveway. Step outside to an amazing park-like setting on over half an acre, complete with an impressive 900-square-foot deck-ideal for outdoor entertaining, relaxing, and enjoying the peaceful surroundings.Recent improvement include new roof, siding, soffits, fascia ,gutters, water heater and sump pump (2026) Garage door (2025) High efficiency Furnace/AC (2017) Windows have been replaced and feature double pane/argon gas filled~So convenient to shopping, dining and the elementary is less than a 5 minute walk!

Location

State IL

County Kane

Area Algonquin

Body of Water Futura

Rooms

Basement Unfinished, Full

Interior

Interior Features Walk-In Closet(s)

Heating Natural Gas, Forced Air

Cooling Central Air

Flooring Hardwood, Laminate

Fireplaces Number 1

Fireplaces Type Wood Burning, Gas Starter

Equipment Water-Softener Owned

Fireplace Y

Appliance Range, Microwave, Dishwasher, Refrigerator, Washer, Dryer, Disposal, Water Softener Owned

Laundry Main Level

Exterior

Garage Spaces 3.0

Pool Above Ground

Roof Type Asphalt

Building

Lot Description Cul-De-Sac, Landscaped, Wooded, Mature Trees

Dwelling Type Detached Single

Building Description Vinyl Siding, No

Sewer Public Sewer

Water Public

Level or Stories 2 Stories

Structure Type Vinyl Siding

New Construction false

Schools

School District 300 , 300, 300

Others

HOA Fee Include None

Ownership Fee Simple

Special Listing Condition None


Midwest Real Estate Data (MRED) IDX
Listed by Alison France of  @properties Christie's International Real Estate 

NEARBY SCHOOLS & PROPERTIES

Dan Firks

Dan Firks

Principal Agent Dan Firks Team License ID: 475.141739

+1(630) 637-9009

GET MORE INFORMATION

Name
Phone*
Message

Go tour this home

5 Fernwood CT