


2014 Fairfield DR, Plainfield, IL 60586
See all 43 photos
2014 Fairfield DR, Plainfield, IL 60586
REQUEST A TOUR If you would like to see this home without being there in person, select the "Virtual Tour" option and your agent will contact you to discuss available opportunities.
In-PersonVirtual Tour
$ 499,000
Est. payment /mo
Save
New

2014 Fairfield DR Plainfield, IL 60586

4 Beds

3 Baths

2,627 SqFt


UPDATED:

Key Details

Property Type Single Family Home

Sub Type Detached Single

Listing Status Active

Purchase Type For Sale

Square Footage 2,627 sqft

Price per Sqft $189

Subdivision Clublands

MLS Listing ID 12771485

Style Traditional

Bedrooms 4

Full Baths 2

Half Baths 2

HOA Fees $65/mo

Year Built 2002

Annual Tax Amount $8,927

Tax Year 2025

Lot Size 8,276 Sqft

Lot Dimensions 8061

Property Sub-Type Detached Single

Property Description

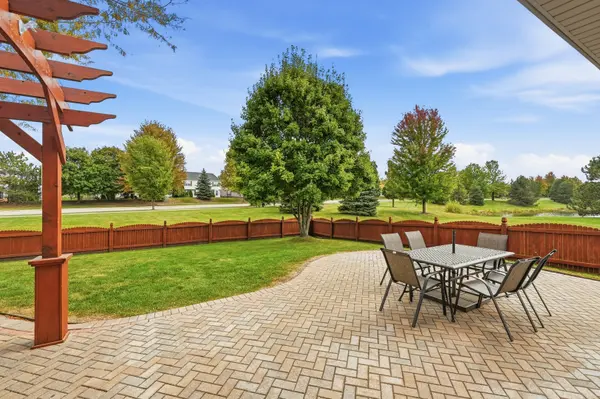
BEAUTIFULLY MAINTAINED AND REFRESHED BY THE OWNERS WHO HAD IT BUILT, THIS IS THE ONE YOU HAVE BEEN WAITING FOR IN THE HIGHLY COVETED CLUBLANDS COMMUNITY! What is so special about Clublands you ask? Well, for the super-low HOA fee of $65/month, you have access to an awesome outdoor pool, clubhouse, fitness center, tennis club and parks in your own neighborhood. AND....THE BEST PART? 2014 Fairfield is perfectly situated within close walking distance to all of it, including the Charles Reed Elementary and Plainfield South HS. With 4 bedrooms, 2 full and 2 half baths, a first floor office, upstairs sitting area and huge finished basement that was designed for fun and entertaining, this home has plenty of room for everyone to spread out! The kitchen renovation is just beautiful and added granite counters, an island and custom solid cherry cabinets with soft close hinges and pull-out shelves for high-end convenience. The split staircase, 2-story foyer and vaulted ceilings in 2 of the 4 bedrooms are cool features that make this home stand out in the crowd! Enjoy privacy sitting on your paver patio underneath the arching pergola in your fenced backyard without rear neighbors staring at you! There is lots of greenspace behind and next to you and there is a lovely view of the huge community pond. The yard also has a shed/enclosure on the side of the house for your lawnmower to reserve garage space for your vehicles! This really is a fantastic home in a fabulous location!

Location

State IL

County Kendall

Area Plainfield

Rooms

Basement Finished, Full

Interior

Interior Features Walk-In Closet(s), Separate Dining Room

Heating Natural Gas, Forced Air

Cooling Central Air

Flooring Laminate, Carpet

Fireplaces Number 1

Fireplaces Type Gas Log, Heatilator

Fireplace Y

Appliance Range, Microwave, Dishwasher, Refrigerator, Stainless Steel Appliance(s), Gas Cooktop

Laundry Gas Dryer Hookup

Exterior

Garage Spaces 2.0

Community Features Clubhouse, Park, Pool, Tennis Court(s), Sidewalks, Street Lights

Roof Type Asphalt

Building

Dwelling Type Detached Single

Building Description Vinyl Siding,Brick, No

Sewer Public Sewer

Water Public

Level or Stories 2 Stories

Structure Type Vinyl Siding,Brick

New Construction false

Schools

Elementary Schools Charles Reed Elementary School

Middle Schools Aux Sable Middle School

High Schools Plainfield South High School

School District 202 , 202, 202

Others

HOA Fee Include Clubhouse,Exercise Facilities,Pool,Other

Ownership Fee Simple w/ HO Assn.

Special Listing Condition None


Midwest Real Estate Data (MRED) IDX
Listed by Cindy Heckelsberg of  Coldwell Banker Real Estate Group 

NEARBY SCHOOLS & PROPERTIES

Dan Firks

Dan Firks

Principal Agent Dan Firks Team License ID: 475.141739

+1(630) 637-9009

GET MORE INFORMATION

Name
Phone*
Message

Go tour this home

2014 Fairfield DR