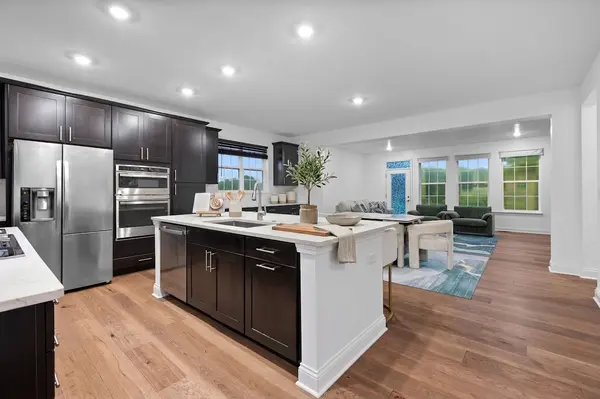
Welcome Home to Exceptional Living in Creekside Crossing! Imagine coming home to a beautifully upgraded, thoughtfully designed residence where comfort, style, and everyday convenience come together seamlessly. Located in Plainfield's sought-after Creekside Crossing community, this impressive 4-bedroom-plus-flexible-living-space home offers an inviting blend of modern finishes, spacious interiors, and exceptional versatility. Built in 2025, this home is practically new construction that is available now, no need to wait until spring for builder construction to be completed. Showcasing the desirable Sequoia-inspired layout, with a sought-after first-floor bedroom and full bath ideal for guests, related living, or a private home office. From the moment you step inside, you'll appreciate the bright, open-concept design, beautiful engineered hardwood flooring, crisp white trim, and elegant prairie-style railings. The dramatic two-story open concept main level is filled with natural light creates a welcoming gathering place for cozy evenings and memorable celebrations alike. At the heart of the home, the gourmet kitchen is designed to impress, featuring 42-inch cabinetry with crown molding, beautiful quartz countertops, a subway tile backsplash, stainless steel appliances, an oversized center island, and a spacious walk-in pantry. With its seamless connection to the main living areas, this kitchen makes entertaining effortless while keeping everyone connected. Upstairs, a versatile loft offers the perfect space for a second living area, playroom, study zone, or relaxing retreat. The thoughtfully designed bedroom layout provides comfort and privacy, with walk-in closets in every bedroom. The spacious primary suite serves as a peaceful escape, complete with elegant crown molding, an impressive walk-in closet, and a private bath featuring dual vanities and a beautifully appointed ceramic-tile shower with a frameless glass door and transom window that welcomes in natural light. Convenient second-floor laundry adds another thoughtful touch to everyday living. The possibilities continue in the full unfinished basement, complete with bathroom rough-in plumbing and plenty of potential for future finished living space, a home gym, recreation room, or additional storage. Step outside and discover your own outdoor retreat! The expansive yard offers a wonderful setting for summer barbecues, morning coffee, outdoor dining, and evenings spent entertaining family and friends. Situated on a generous quarter-acre lot, this backyard provides room to relax and enjoy the outdoors. A three-car garage adds even more convenience and storage. Beyond the home, Creekside Crossing offers an appealing Plainfield location close to Mather Woods, Gregory B. Bott Park, the Prairie Activity & Recreation Center, and the Fort Beggs Bike Trail. Enjoy easy access to downtown Plainfield's charming boutiques, restaurants, shopping, and entertainment, along with exclusive access to Springbank Aquatic Center. With its modern construction, elevated finishes, flexible living spaces, impressive outdoor setting, and desirable location, this home offers the space and lifestyle today's buyers are looking for. Beautifully appointed and ready to welcome its next owners, this is more than a house-it's a place to settle in, make memories, and truly feel at home. Come experience all this magnificent home has to offer!