


8632 Monaghan DR, Tinley Park, IL 60487
See all 17 photos
8632 Monaghan DR, Tinley Park, IL 60487
REQUEST A TOUR If you would like to see this home without being there in person, select the "Virtual Tour" option and your agent will contact you to discuss available opportunities.
In-PersonVirtual Tour
$ 635,632
Est. payment /mo
Save
New

8632 Monaghan DR Tinley Park, IL 60487

5 Beds

4 Baths

3,660 SqFt


UPDATED:

Key Details

Property Type Single Family Home

Sub Type Detached Single

Listing Status Active

Purchase Type For Sale

Square Footage 3,660 sqft

Price per Sqft $173

MLS Listing ID 12771667

Bedrooms 5

Full Baths 4

Year Built 2008

Annual Tax Amount $14,425

Tax Year 2024

Lot Size 0.277 Acres

Lot Dimensions 85x140x85x140

Property Sub-Type Detached Single

Property Description

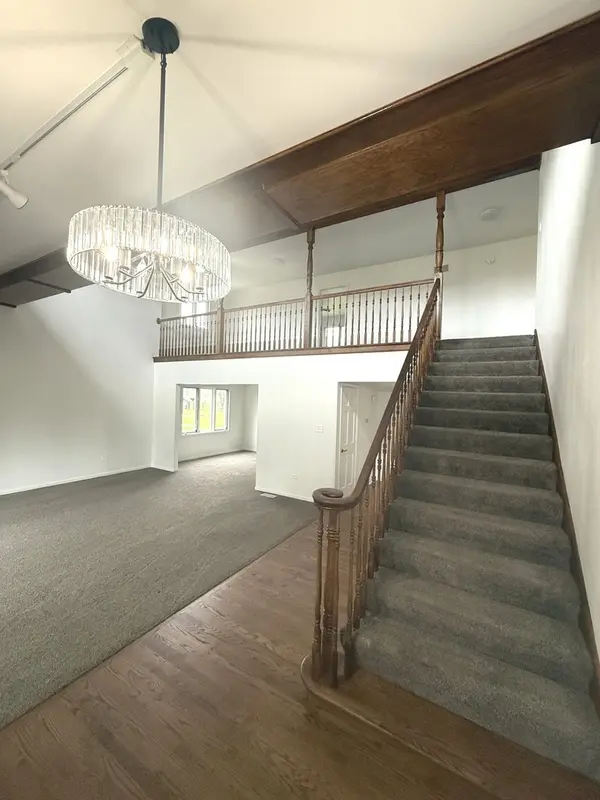
Spacious two-story with 5 bedrooms, 4 full baths,3 car garage. Your first impression when you walk into the two-story foyer is striking because you are able to see the loft that spans across nearly all of the 2nd level. Formal living and dining rooms provide open spaces for entertaining. The main level includes a first-floor bedroom that could also be used as an in-home office or guest suite that has a full bath access. Interior was recently painted. Wood floors recently refinished, new stainless-steel appliances in kitchen, new interior light fixtures and new ceiling fans. The second-floor loft space can be used as flex space. Make it a media area, office, playroom or anything that meets your family needs. The kitchen opens up to the family room that features a fireplace for your family gatherings. Granite counter-tops, tiled backsplash in kitchen. Windows Abundant storage throughout with multiple closets. New exterior light fixtures and a new roof and siding will be installed after 10/21/26. Close to shopping and restaurants and easy access to I-80.

Location

State IL

County Will

Area Tinley Park

Rooms

Basement None

Interior

Heating Natural Gas, Solar

Cooling Central Air

Fireplaces Number 1

Fireplaces Type Wood Burning

Equipment Ceiling Fan(s)

Fireplace Y

Appliance Stainless Steel Appliance(s)

Laundry In Unit

Exterior

Garage Spaces 3.0

Community Features Park, Curbs, Sidewalks, Street Lights, Street Paved

Roof Type Asphalt

Building

Dwelling Type Detached Single

Building Description Vinyl Siding,Brick, No

Sewer Public Sewer

Water Public

Level or Stories 2 Stories

Structure Type Vinyl Siding,Brick

New Construction false

Schools

Elementary Schools Dr Julian Rogus School

Middle Schools Summit Hill Junior High School

High Schools Lincoln-Way East High School

School District 161 , 161, 210

Others

HOA Fee Include None

Ownership Fee Simple

Special Listing Condition None


Midwest Real Estate Data (MRED) IDX
Listed by Elia Balderas of  Charles Rutenberg Realty of IL 

NEARBY SCHOOLS & PROPERTIES

Dan Firks

Dan Firks

Principal Agent Dan Firks Team License ID: 475.141739

+1(630) 637-9009

GET MORE INFORMATION

Name
Phone*
Message

Go tour this home

8632 Monaghan DR