

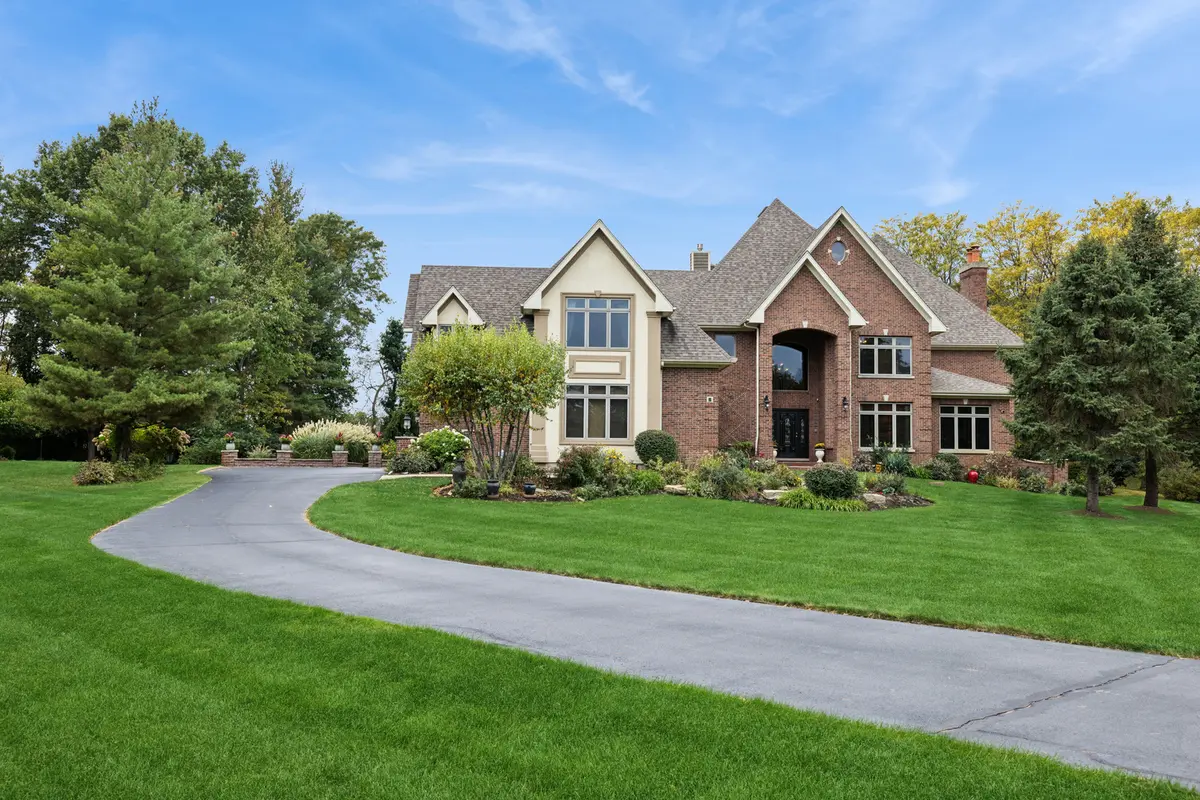


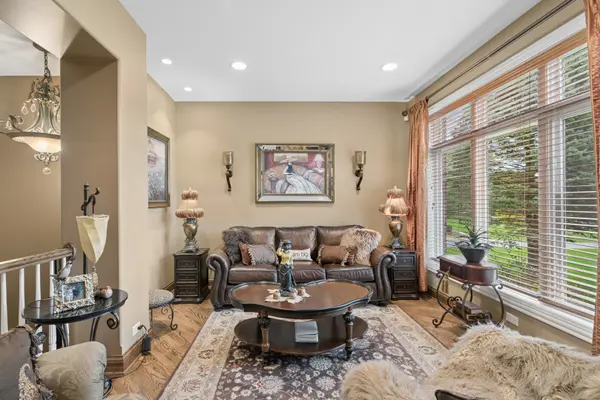

6 Fawn Ridge DR Oakwood Hills, IL 60013
4 Beds
7.5 Baths
5,783 SqFt
UPDATED:
Key Details
Property Type Single Family Home
Sub Type Detached Single
Listing Status Active
Purchase Type For Sale
Square Footage 5,783 sqft
Price per Sqft $259
Subdivision Fawn Ridge
MLS Listing ID 12782459
Style Traditional
Bedrooms 4
Full Baths 7
Half Baths 1
HOA Fees $195/ann
Year Built 2004
Annual Tax Amount $21,032
Tax Year 2025
Lot Dimensions 151x307
Property Sub-Type Detached Single
Property Description
Location
State IL
County Mchenry
Area Cary / Oakwood Hills / Trout Valley
Body of Water Custom
Rooms
Basement Finished, Egress Window, 8 ft + pour, Rec/Family Area, Storage Space, Full
Interior
Interior Features Cathedral Ceiling(s), Dry Bar, Wet Bar, Walk-In Closet(s), High Ceilings, Separate Dining Room
Heating Natural Gas, Forced Air, Radiant, Sep Heating Systems - 2+, Zoned, Radiant Floor
Cooling Central Air, Zoned
Flooring Hardwood, Carpet, Wood
Fireplaces Number 3
Fireplaces Type Wood Burning, Gas Log, Gas Starter, Masonry
Fireplace Y
Appliance Range, Microwave, Dishwasher, High End Refrigerator, Bar Fridge, Washer, Dryer, Disposal, Stainless Steel Appliance(s), Wine Refrigerator, Oven, Range Hood, Water Softener Owned
Laundry Main Level, Upper Level, Gas Dryer Hookup, In Unit, Multiple Locations, Sink
Exterior
Exterior Feature Balcony, Outdoor Grill
Garage Spaces 4.0
Pool In Ground
Community Features Park, Street Paved
Roof Type Asphalt
Building
Lot Description Landscaped, Mature Trees
Dwelling Type Detached Single
Building Description Brick,Cedar,Other, No
Sewer Septic Tank
Water Well
Level or Stories 2 Stories
Structure Type Brick,Cedar,Other
New Construction false
Schools
Elementary Schools Prairie Grove Elementary School
Middle Schools Prairie Grove Junior High School
High Schools Prairie Ridge High School
School District 46 , 46, 155
Others
HOA Fee Include Other
Ownership Fee Simple
Special Listing Condition List Broker Must Accompany

NEARBY SCHOOLS & PROPERTIES