

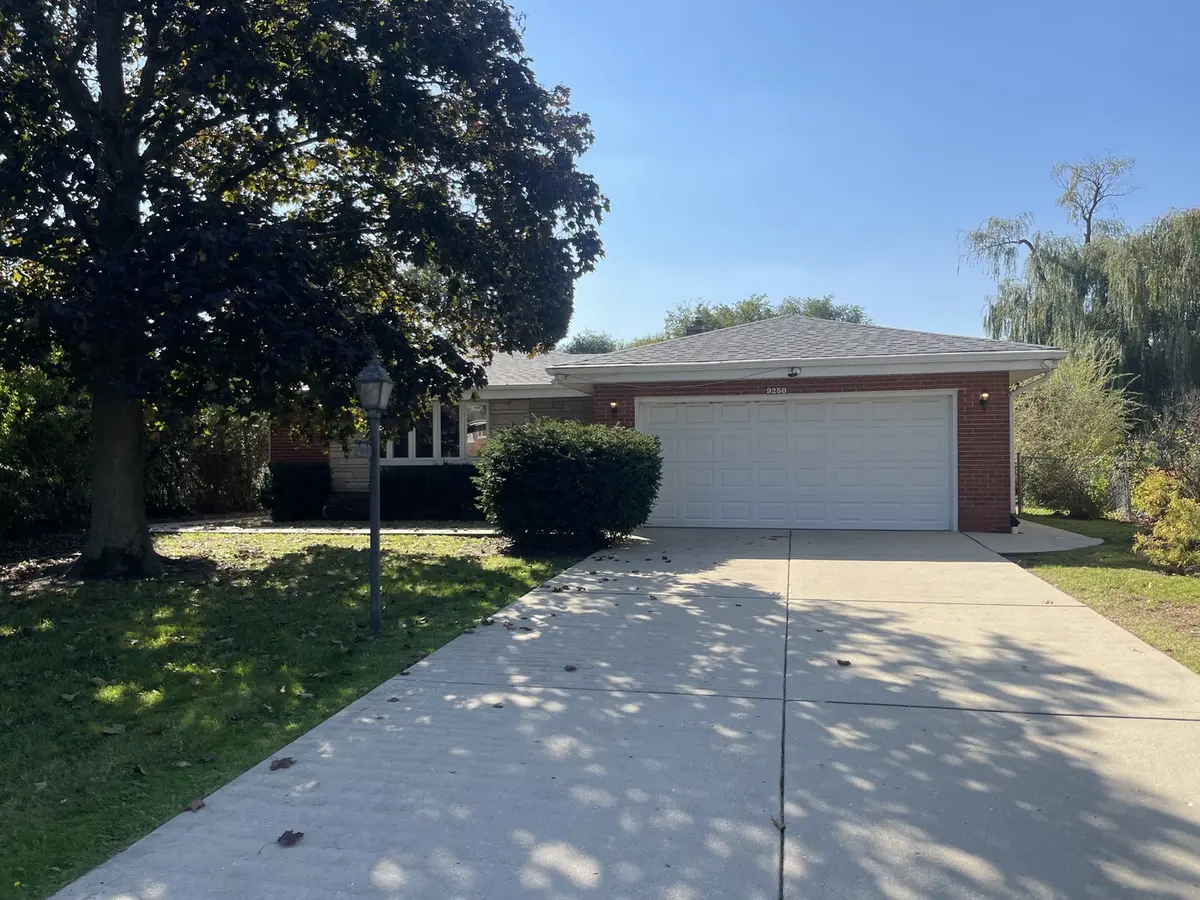

9250 CLANCY DR, Des Plaines, IL 60016
See all 13 photos
9250 CLANCY DR, Des Plaines, IL 60016
REQUEST A TOUR If you would like to see this home without being there in person, select the "Virtual Tour" option and your agent will contact you to discuss available opportunities.
In-PersonVirtual Tour
Listed by Miroslaw Firlejof Arc Red Inc Arc Realty Group
-
Est. payment /mo
Save
Active

9250 CLANCY DR Des Plaines, IL 60016

3 Beds

2 Baths

1,415 SqFt


UPDATED:

Key Details

Property Type Single Family Home

Sub Type Detached Single

Listing Status Active

Purchase Type For Sale

Square Footage 1,415 sqft

MLS Listing ID 12793387

Style Ranch

Bedrooms 3

Full Baths 2

Year Built 1962

Annual Tax Amount $4,328

Tax Year 2025

Lot Dimensions 177X83X143X55

Property Sub-Type Detached Single

Property Description

ATTENTION BUYERS , INVESTORS!! ALL BRICK CONSTRUCTION SOLID 3 BR 2 BTH RANCH WITH ATT 2 CA GA LOCATED ON BEAUTIFUL OVERSIZED LOT .BRIGHT, SUNNY INTERIOR WITH GORGEOUS HARDWOOD FLOORS T/O . BIG FRONT ROOM WITH EXECUTIVE OFFICE RIGHT ON A 1ST FL ! FORMAL DINING ROOM, MODERN KITCHEN SHAKER CABINETS, QUARTZ TOPS , RECESSED LIGHTS AND SS APPLIANCES ! 3 GENEROUS SIZE BRS 2 FULL BATHS , MASTER BR WITH PRIVATE BTH . ALSO W/D AND PLENTY OF STORAGE . NEWER WINDOWS , CUSTOM OVERSIZED SLIDING DOOR LEADING TO HUGE PATIO WITH ELECTR AWNING . MASSIVE, FULL , UNFINISHED BASEMENT , US WATERPROOFING INSTALLED FLOOD CONTROL SYSTEM, SUMP PUMP, EJECTOR PUMP AND PLENTY OF STORAGE . SHOW WITH CONFIDENCE ! * some furniture and personal items will be left behind, owner is downsizing.

Location

State IL

County Cook

Community Street Paved

Rooms

Basement Finished, Full

Interior

Heating Gas, Forced Air

Cooling Central Air

Fireplace N

Appliance Range, Dishwasher, Refrigerator, Washer, Dryer

Exterior

Garage Spaces 2.0

View Y/N true

Building

Story 1 Story

Sewer Public Sewer

Water Lake Michigan

Structure Type Brick

New Construction false

Schools

Elementary Schools Mark Twain Elementary School

Middle Schools Gemini Junior High School

High Schools Maine East High School

School District 63, 63, 207

Others

HOA Fee Include None

Ownership Fee Simple

Special Listing Condition None


Midwest Real Estate Data (MRED) VOW

NEARBY SCHOOLS & PROPERTIES

Dan Firks

Dan Firks

Principal Agent Dan Firks Team License ID: 475.141739

+1(630) 637-9009

GET MORE INFORMATION

Name
Phone*
Message

Go tour this home

9250 CLANCY DR

Free Account Required

  • Instant access to listing photos & details
  • Save listings and searches
  • Access details for this property