




$680,000
$669,900
1.5%For more information regarding the value of a property, please contact us for a free consultation.
1715 Amelia CT Naperville, IL 60565
3 Beds
3.5 Baths
2,184 SqFt
Key Details
Sold Price $680,000
Property Type Townhouse
Sub Type Townhouse-2 Story
Listing Status Sold
Purchase Type For Sale
Square Footage 2,184 sqft
Price per Sqft $311
Subdivision La Toscana
MLS Listing ID 12549378
Sold Date 03/31/26
Bedrooms 3
Full Baths 3
Half Baths 1
HOA Fees $450/mo
Rental Info Yes
Year Built 2007
Annual Tax Amount $11,065
Tax Year 2024
Lot Dimensions 40x97
Property Sub-Type Townhouse-2 Story
Property Description
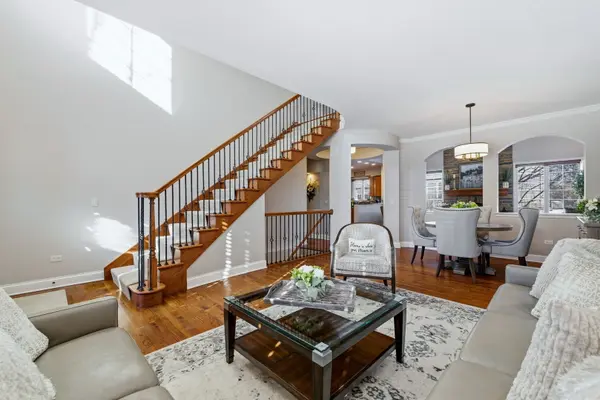
Stunning, Updated, 3407 Sq. Ft., 3-bedroom, 3.1-bath La Toscana Townhome Showcasing Incredible Architectural Design and High-end Finishes throughout with SO MANY UPDATES. New Roof (2025), New Fascia, Soffits and Downspouts (2025), Newer Concrete Driveway and Exterior Lighting (2024), Stunning Renovated Laundry Room (2024), Renovated Deck with Trex Deck Flooring and Cap Rails (2023), Newer AC/Furnace and Water Heater (2017-2019) New Washer/Dryer (2025), Newer Dishwasher, Refrigerator and Disposal (2020-2023) This exceptional home offers space, style, and thoughtful updates throughout. A Dramatic Two-story Foyer with vaulted ceiling and newly refinished hardwood staircase welcomes you into the Living and Dining rooms that provides elegant entertaining space and leads to a Jaw-Dropping Family Room Highlighted by a Wall of Windows, Vaulted Ceiling, and a Spectacular Floor-to-Ceiling Stone Gas Fireplace. Gleaming Hardwood Floors span the entire first floor, complemented by beautiful newer lighting, refined millwork, and quality craftsmanship at every turn. The Gourmet Kitchen is a true centerpiece, offering rich cherry soft-close cabinetry, granite countertops, glass tile backsplash, stainless steel appliances, a large center island with seating, and a spacious dining area with sliding glass doors leading to a Newer Trex Deck-perfect for indoor/outdoor living. The kitchen opens seamlessly to the expansive family room. A Beautifully Renovated Laundry Room with newer washer/dryer (2025), flooring, lighting, and fixtures (2024) and Updated Powder Room complete the main level. Upstairs, the Spectacular Primary Suite features a double tray ceiling and a spacious walk-in closet with a custom drawer system. The Luxury Primary Bath includes dual vanities, soaking tub, separate shower with bench seat, and newer lighting and fixtures. An Additional Bedroom with vaulted ceiling, a Large Loft Area and Full Hall Bath complete the second floor. Fully Finished Basement adds exceptional living space, including a Large Recreation Room with a striking brick accent wall, Newer Wood Laminate Flooring and Stair Carpeting (2023), a Third bedroom, full bath and office/workout room. This Beautifully Updated Townhome is Better than New!
Location
State IL
County Dupage
Area Naperville
Body of Water CORTONA
Rooms
Basement Finished, Full
Interior
Interior Features Cathedral Ceiling(s), Walk-In Closet(s), Granite Counters
Heating Natural Gas, Forced Air
Cooling Central Air
Flooring Hardwood, Carpet, Wood
Fireplaces Number 1
Fireplaces Type Attached Fireplace Doors/Screen, Gas Log, Gas Starter
Equipment CO Detectors, Ceiling Fan(s), Sump Pump, Sprinkler-Lawn
Fireplace Y
Appliance Range, Microwave, Dishwasher, Refrigerator, Washer, Dryer, Disposal, Stainless Steel Appliance(s), Oven, Humidifier
Laundry Main Level, Washer Hookup, Sink
Exterior
Garage Spaces 2.0
Roof Type Asphalt
Building
Lot Description Cul-De-Sac, Landscaped
Building Description Brick,Stone, No
Story 2
Sewer Public Sewer
Water Lake Michigan
Structure Type Brick,Stone
New Construction false
Schools
Elementary Schools Scott Elementary School
Middle Schools Madison Junior High School
High Schools Naperville Central High School
School District 203 , 203, 203
Others
HOA Fee Include Insurance,Exterior Maintenance,Lawn Care,Snow Removal
Ownership Fee Simple w/ HO Assn.
Special Listing Condition None
Pets Allowed Cats OK, Dogs OK
Read Less
Want to know what your home might be worth? Contact us for a FREE valuation!

Our team is ready to help you sell your home for the highest possible price ASAP

© 2026 Listings courtesy of MRED as distributed by MLS GRID. All Rights Reserved.
Bought with Erik Sachs of @properties Christie's International Real Estate
NEARBY SCHOOLS & BUSINESSES