


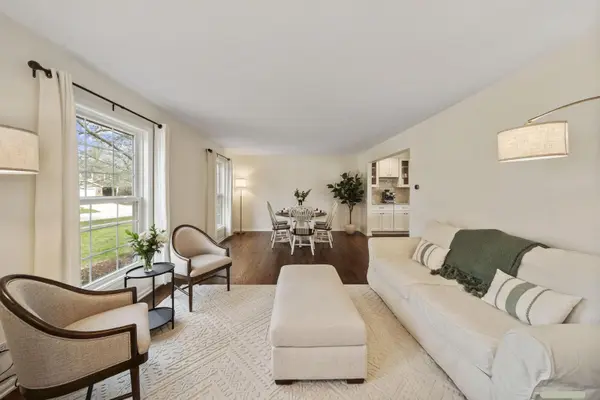


$825,000
$780,000
5.8%For more information regarding the value of a property, please contact us for a free consultation.
690 Honeysuckle DR Naperville, IL 60540
4 Beds
2.5 Baths
2,423 SqFt
Key Details
Sold Price $825,000
Property Type Single Family Home
Sub Type Detached Single
Listing Status Sold
Purchase Type For Sale
Square Footage 2,423 sqft
Price per Sqft $340
MLS Listing ID 12615114
Sold Date 05/20/26
Bedrooms 4
Full Baths 2
Half Baths 1
Year Built 1981
Annual Tax Amount $10,997
Tax Year 2024
Lot Size 0.270 Acres
Lot Dimensions 111 x 147
Property Sub-Type Detached Single
Property Description
Nestled on a coveted cul-de-sac in the sought-after Countryside subdivision, just moments from the heart of downtown Naperville, 690 Honeysuckle Drive presents a rare opportunity to own a meticulously updated residence in one of the city's most sought-after enclaves. Inside, a beautifully appointed kitchen anchors the main level, seamlessly connecting to a dining area and formal sitting room on one side, and a spacious family room with a fireplace on the other-creating an ideal layout for both everyday living and entertaining. Sliding doors extend the space outdoors to the backyard, enhancing the home's natural flow. An oversized powder room completes the main level. Throughout, bright, freshly painted interiors, updated lighting, and a refined palette lend a sense of effortless sophistication. Upstairs, four spacious bedrooms and two tastefully renovated bathrooms provide a comfortable retreat, while the finished basement-featuring new luxury vinyl plank flooring-provides flexible additional living space. Step outside to a fully fenced backyard surrounded by mature evergreen trees, offering privacy and a serene setting for relaxing or hosting. The updated landscaping enhances the home's curb appeal while creating a welcoming outdoor retreat. Thoughtful upgrades bring true peace of mind, including dual Zone HVAC systems (2021), roof and gutters (2018) and dual water heaters (2019)-delivering lasting comfort and efficiency. Located just minutes from downtown Naperville's renowned dining, boutique shopping, and Riverwalk-and within highly regarded School District 204-this offering combines location, privacy, and updates in a way that is rarely available. PACE bus service to the train station and school bus service to Metea Valley High School are available.
Location
State IL
County Dupage
Area Naperville
Rooms
Basement Finished, Rec/Family Area, Storage Space, Full
Interior
Heating Natural Gas, Forced Air, Sep Heating Systems - 2+
Cooling Central Air
Fireplace N
Exterior
Garage Spaces 2.0
Roof Type Asphalt
Building
Building Description Aluminum Siding, No
Sewer Public Sewer, Storm Sewer
Water Lake Michigan
Level or Stories 2 Stories
Structure Type Aluminum Siding
New Construction false
Schools
School District 204 , 204, 204
Others
HOA Fee Include None
Ownership Fee Simple
Special Listing Condition None
Read Less
Want to know what your home might be worth? Contact us for a FREE valuation!

Our team is ready to help you sell your home for the highest possible price ASAP

© 2026 Listings courtesy of MRED as distributed by MLS GRID. All Rights Reserved.
Bought with Connie Scott of @properties Christie's International Real Estate
NEARBY SCHOOLS & BUSINESSES