



$730,000
$685,000
6.6%For more information regarding the value of a property, please contact us for a free consultation.
2576 Leach DR Naperville, IL 60564
4 Beds
2.5 Baths
2,210 SqFt
Key Details
Sold Price $730,000
Property Type Single Family Home
Sub Type Detached Single
Listing Status Sold
Purchase Type For Sale
Square Footage 2,210 sqft
Price per Sqft $330
Subdivision Springbrook Crossing
MLS Listing ID 12649181
Sold Date 06/29/26
Bedrooms 4
Full Baths 2
Half Baths 1
Year Built 1990
Annual Tax Amount $8,846
Tax Year 2024
Lot Size 6,098 Sqft
Lot Dimensions 60x100
Property Sub-Type Detached Single
Property Description
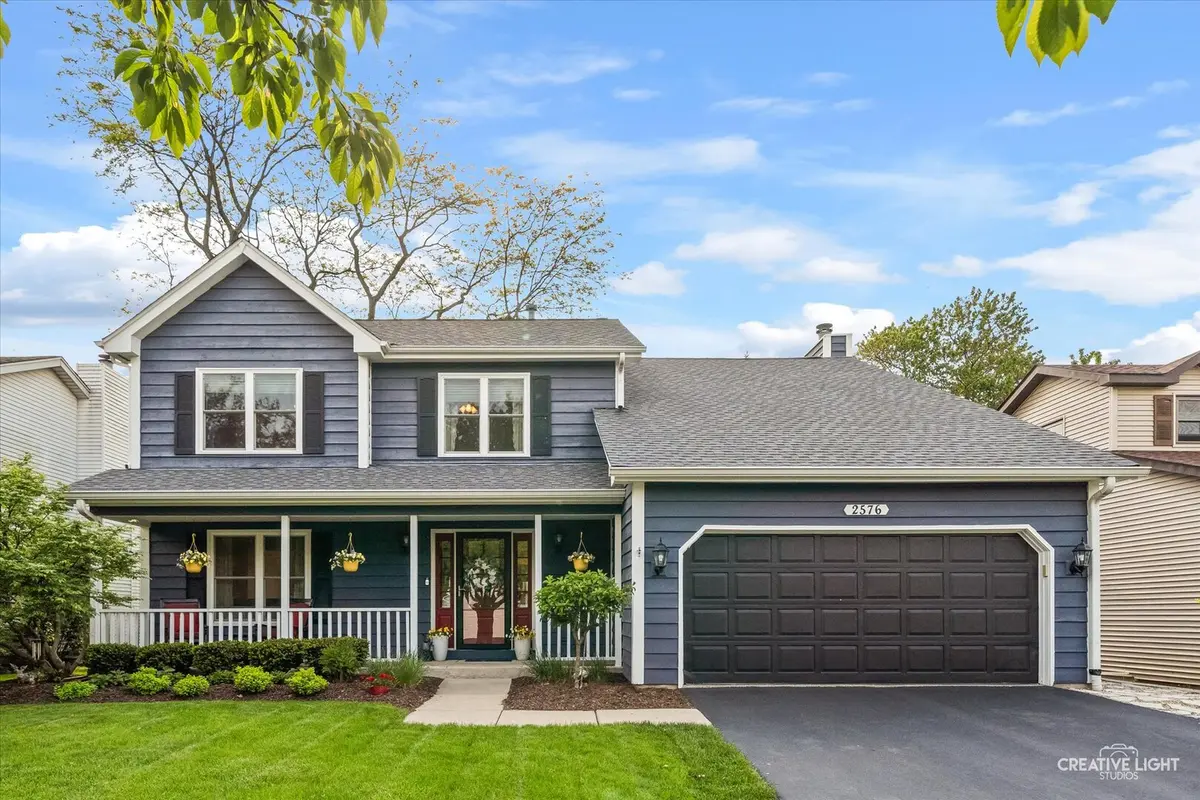
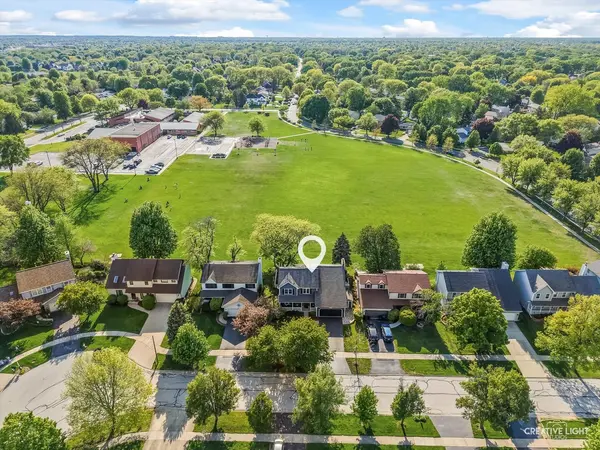
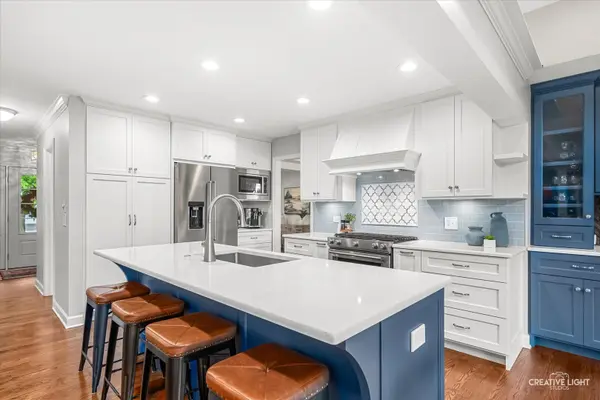
Every detail has been thoughtfully curated, creating a truly move-in ready home with timeless style and modern functionality. Exceptional curb appeal begins with the beautifully painted exterior, professionally landscaped grounds, and charming covered front porch perfectly positioned for enjoying east-facing views. Rich hardwood flooring throughout the main floor, custom millwork, and interior paint enhance the home's elevated and sophisticated style. The stunning custom kitchen is the centerpiece of the home, featuring handcrafted cabinetry with soft-close drawers and roll-out shelving, quartz countertops, stainless steel appliances, farmhouse sink, and a modern butler's pantry with beverage cooler. The open-concept layout flows seamlessly into the family room, where a fireplace with custom built-ins creates the perfect setting for entertaining and everyday living. Thoughtfully designed mudroom with custom cabinetry and laundry for optimal convenience and organization. On the second floor, the spacious primary suite has vaulted ceiling, walk-in closet and an updated en-suite bathroom - including luxurious walk-in shower with built-in bench and niche, marble tile and frameless shower doors, vanity with dual sinks, new flooring, and wallpaper accent wall. The second floor is completed by three beautifully appointed bedrooms and a stylishly updated hall bathroom featuring designer tile flooring and shower surround, and updated vanity and modern lighting fixtures. Finished basement offers a spacious rec room and dedicated workout space. Extensive updates include windows, roof, furnace/air conditioner, landscaping, interior/exterior paint and hardwood flooring. Enjoy summer evenings in the private backyard featuring a spacious patio with a built-in pergola and custom shades, all overlooking open green space and surrounded by a fully fenced yard. Highly acclaimed District 204 schools, including Neuqua Valley High School. Clow Elementary is located behind the home - enjoy the short walk and playground all year! Welcome home!
Location
State IL
County Will
Area Naperville
Rooms
Basement Finished, Crawl Space, Rec/Family Area, Storage Space, Partial
Interior
Interior Features Vaulted Ceiling(s), Built-in Features, Walk-In Closet(s), Quartz Counters
Heating Natural Gas
Cooling Central Air
Flooring Hardwood
Fireplaces Number 1
Fireplaces Type Wood Burning
Equipment Ceiling Fan(s), Sump Pump
Fireplace Y
Appliance Range, Microwave, Dishwasher, Refrigerator, Washer, Dryer, Disposal, Stainless Steel Appliance(s), Wine Refrigerator, Range Hood
Laundry Main Level, In Unit, Laundry Chute, Sink
Exterior
Garage Spaces 2.0
Community Features Park, Curbs, Sidewalks, Street Lights, Street Paved
Roof Type Asphalt
Building
Lot Description Landscaped
Building Description Cedar, No
Sewer Public Sewer
Water Public
Level or Stories 2 Stories
Structure Type Cedar
New Construction false
Schools
Elementary Schools Clow Elementary School
Middle Schools Gregory Middle School
High Schools Neuqua Valley High School
School District 204 , 204, 204
Others
HOA Fee Include None
Ownership Fee Simple
Special Listing Condition None
Read Less
Want to know what your home might be worth? Contact us for a FREE valuation!

Our team is ready to help you sell your home for the highest possible price ASAP

© 2026 Listings courtesy of MRED as distributed by MLS GRID. All Rights Reserved.
Bought with Stefanie Campbell of @properties Christie's International Real Estate
NEARBY SCHOOLS & BUSINESSES