




$638,000
$640,000
0.3%For more information regarding the value of a property, please contact us for a free consultation.
1939 Spice CIR Naperville, IL 60565
4 Beds
2.5 Baths
1,927 SqFt
Key Details
Sold Price $638,000
Property Type Single Family Home
Sub Type Detached Single
Listing Status Sold
Purchase Type For Sale
Square Footage 1,927 sqft
Price per Sqft $331
Subdivision Cinnamon Creek
MLS Listing ID 12668554
Sold Date 07/10/26
Style Traditional
Bedrooms 4
Full Baths 2
Half Baths 1
HOA Fees $50/qua
Year Built 1993
Annual Tax Amount $9,346
Tax Year 2024
Lot Size 9,430 Sqft
Lot Dimensions 40X99X132X159
Property Sub-Type Detached Single
Property Description
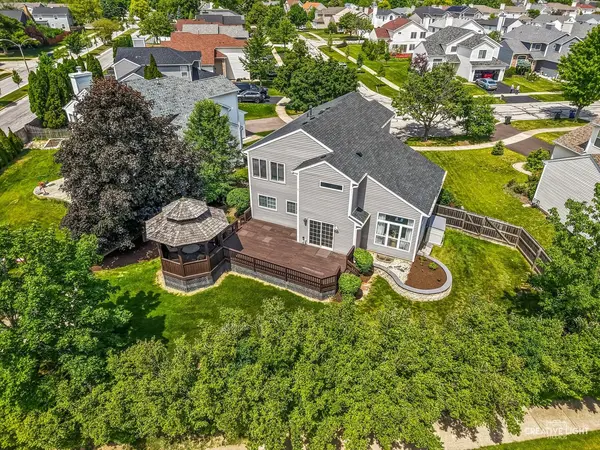
WHAT'S NOT TO LOVE? Welcome to this timeless, MOVE-IN READY home located in the Cinnamon Creek subdivision. Positioned on a premium NORTHEAST facing CUL DE SAC lot, this beautifully crafted 1993 home showcases quality and thoughtful design throughout. Upon entry, guests are greeted by a striking two-story foyer with a modern curved staircase, leading into a spacious living room enhanced by high ceilings and numerous windows for an abundance of natural light. Designed for both everyday living and effortless entertaining, the chef's kitchen features custom 42-inch cabinetry, granite countertops, brick-tiled backsplash, and a spacious two-tier island with seating for casual dining, as well as a six-burner gas stove and commercial-style exhaust hood. Perfect for entertaining, the dining room is situated between the living room and kitchen and showcases a butler's pantry with custom cabinetry, floating shelves, a beverage cooler, and patio doors that lead to the outdoor space. Mudroom features refreshed cabinetry, new tile flooring (2026), and access to the 2-car garage and steps from the first-floor powder room. Primary bedroom has a walk-in closet and Spa-Like Bathroom featuring large walk-in shower, jacuzzi soaking tub, dual-sink floating vanity with quartz countertops, recessed lighting, private water closet and heated flooring. Hall bathroom layout features a private area for the tub/shower combination, and an adjacent vanity area, adding convenience for busy households. Three additional generous sized bedrooms round out the second floor. Partially finished basement is ideal for a second recreational space or play area and offers additional storage. Grab a cup of coffee and enjoy your mornings outdoors on the oversized deck and built-in gazebo. NEW/NEWER: NEW Lennox Furnace and Ecobee Smart Thermostat, water softener, paver walkway with landscape lighting (2023-26), NEW windows (2021), NEW roof and fence (2020). Highly acclaimed District 203 School District, including NAPERVILLE CENTRAL High School. Just minutes from shopping, restaurants, Downtown Naperville, Metra, and expressways. Welcome home!
Location
State IL
County Dupage
Area Naperville
Rooms
Basement Partially Finished, Full
Interior
Interior Features Vaulted Ceiling(s), Walk-In Closet(s), Granite Counters
Heating Natural Gas, Radiant Floor
Cooling Central Air
Equipment CO Detectors, Ceiling Fan(s), Sump Pump, Radon Mitigation System
Fireplace N
Appliance Range, Microwave, Dishwasher, Refrigerator, Washer, Dryer, Disposal, Range Hood, Water Softener Owned, Humidifier
Laundry Main Level
Exterior
Exterior Feature Lighting
Garage Spaces 2.0
Community Features Park, Curbs, Sidewalks, Street Lights, Street Paved
Roof Type Asphalt
Building
Lot Description Cul-De-Sac, Irregular Lot, Landscaped, Mature Trees
Building Description Aluminum Siding, No
Sewer Public Sewer
Water Lake Michigan, Public
Level or Stories 2 Stories
Structure Type Aluminum Siding
New Construction false
Schools
Elementary Schools Ranch View Elementary School
Middle Schools Kennedy Junior High School
High Schools Naperville Central High School
School District 203 , 203, 203
Others
HOA Fee Include Insurance
Ownership Fee Simple w/ HO Assn.
Special Listing Condition None
Read Less
Want to know what your home might be worth? Contact us for a FREE valuation!

Our team is ready to help you sell your home for the highest possible price ASAP

© 2026 Listings courtesy of MRED as distributed by MLS GRID. All Rights Reserved.
Bought with Erik Schwab of Corcoran Urban Real Estate
NEARBY SCHOOLS & BUSINESSES