




$636,636
$600,000
6.1%For more information regarding the value of a property, please contact us for a free consultation.
636 South RD Lisle, IL 60532
5 Beds
2.5 Baths
2,832 SqFt
Key Details
Sold Price $636,636
Property Type Single Family Home
Sub Type Detached Single
Listing Status Sold
Purchase Type For Sale
Square Footage 2,832 sqft
Price per Sqft $224
Subdivision Meadows
MLS Listing ID 12680414
Sold Date 07/24/26
Bedrooms 5
Full Baths 2
Half Baths 1
Year Built 1961
Annual Tax Amount $11,926
Tax Year 2024
Lot Dimensions 76 X 142
Property Sub-Type Detached Single
Property Description
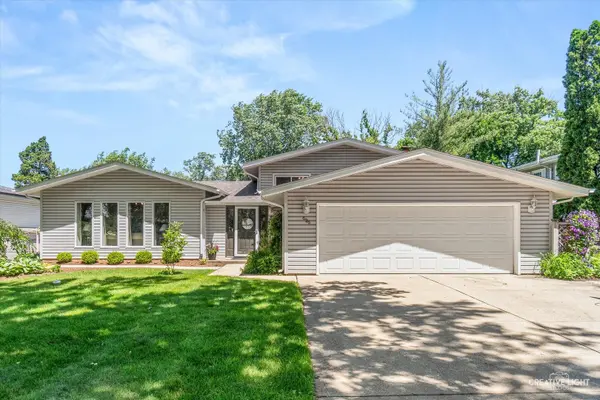
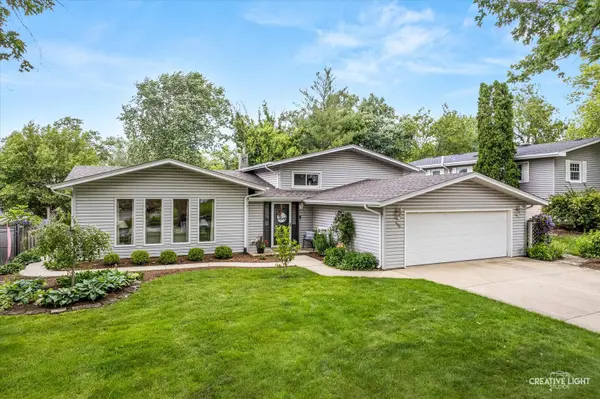
Welcome to 636 South Road, an expanded 5-bedroom, 2.5-bath tri-level set on a deep 76x142 lot in unincorporated Lisle. Offering over 2,800 square feet of finished living space (2,144 above grade plus a 688 square foot finished lower level), this home delivers room to spread out across light-filled levels. Hardwood floors run through the main and upper levels, where an open living and dining area flows into an updated kitchen featuring stainless appliances, breakfast bar seating, and a sunny window over the sink. A main-level bedroom and a dedicated first-floor laundry/mudroom add everyday convenience. The lower level offers a spacious family room warmed by a gas fireplace, along with an additional bedroom and a powder room. Cathedral ceilings, abundant natural light, and generous storage are found throughout. The interior has been freshly painted, and major updates bring peace of mind: a new roof and new HVAC, both completed in 2024. Step outside to a private, fully fenced backyard built for gathering. Enjoy an expansive lawn, a newer paver patio, a hot tub, mature perennial gardens, and a storage shed. A 2.5-car attached garage completes the package. All of this just minutes from the Metra station, I-355, and I-88, with Lisle School District 202 nearby. Move-in ready and waiting for its next chapter.
Location
State IL
County Dupage
Area Lisle
Rooms
Basement Finished, Full, Daylight
Interior
Interior Features Cathedral Ceiling(s), Hot Tub, 1st Floor Bedroom, In-Law Floorplan
Heating Natural Gas, Forced Air
Cooling Central Air
Flooring Hardwood
Fireplaces Number 1
Fireplaces Type Gas Log
Equipment CO Detectors, Ceiling Fan(s), Sump Pump
Fireplace Y
Appliance Range, Microwave, Dishwasher, Refrigerator, Washer, Dryer
Laundry Main Level
Exterior
Exterior Feature Hot Tub
Garage Spaces 2.5
Community Features Park, Tennis Court(s)
Building
Lot Description Landscaped
Building Description Vinyl Siding, No
Sewer Public Sewer
Water Public
Level or Stories Split Level
Structure Type Vinyl Siding
New Construction false
Schools
Elementary Schools Lisle Elementary
Middle Schools Lisle Junior High School
High Schools Lisle High School
School District 202 , 202, 202
Others
HOA Fee Include None
Ownership Fee Simple
Special Listing Condition None
Read Less
Want to know what your home might be worth? Contact us for a FREE valuation!

Our team is ready to help you sell your home for the highest possible price ASAP

© 2026 Listings courtesy of MRED as distributed by MLS GRID. All Rights Reserved.
Bought with Tracy Anderson of Compass
NEARBY SCHOOLS & BUSINESSES