



$885,000
$899,900
1.7%For more information regarding the value of a property, please contact us for a free consultation.
1014 Kauai King CT Naperville, IL 60540
4 Beds
2.5 Baths
3,029 SqFt
Key Details
Sold Price $885,000
Property Type Single Family Home
Sub Type Detached Single
Listing Status Sold
Purchase Type For Sale
Square Footage 3,029 sqft
Price per Sqft $292
MLS Listing ID 12649093
Sold Date 07/31/26
Style Traditional
Bedrooms 4
Full Baths 2
Half Baths 1
Year Built 1978
Annual Tax Amount $13,712
Tax Year 2024
Lot Size 0.330 Acres
Lot Dimensions 188x186x115x54
Property Sub-Type Detached Single
Property Description
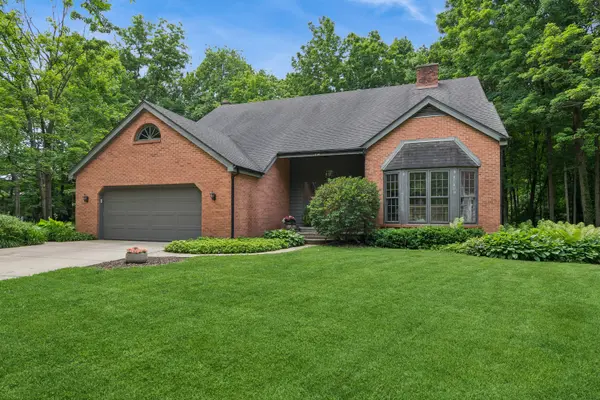
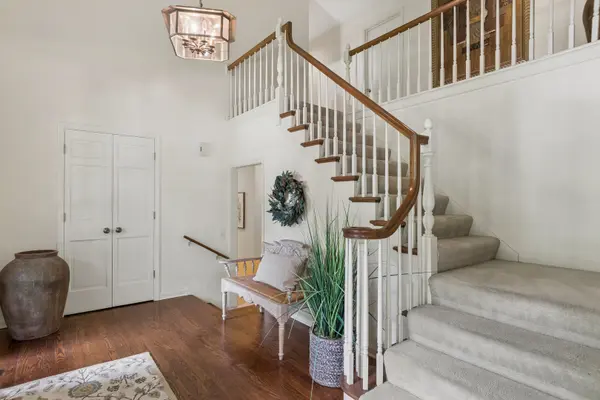
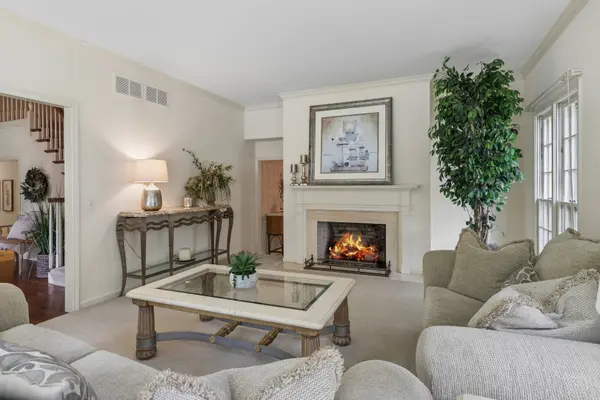
Prime cul de sac location with a heavily wooded private lot. Beautiful open two-story foyer with turned staircase leading to the second floor. Three fireplaces are an example of the architect's creativity in making this an elegant home. The kitchen features a bay window to the eating area, granite countertops, a double-door pantry, and hardwood flooring. The private dining room offers crown molding. Family room accented with wood paneling wall and fireplace. Wet bar convenient to the family room. Generous-sized bedrooms, with plenty of closet space. The primary bedroom is where one finds the third fireplace. The primary bathroom offers a double vanity with a granite top; the hall bathroom features a granite vanity top. Finished basement area, plus plumbed for an additional bathroom in the basement. The backyard is one of a kind, with plenty of plantings, a wooded lot, and a large patio. Two-zone heating and A/C. Concrete driveway, first-floor laundry. (selling as-is)
Location
State IL
County Dupage
Area Naperville
Rooms
Basement Finished, Partial
Interior
Interior Features Vaulted Ceiling(s), Wet Bar, Walk-In Closet(s), High Ceilings, Granite Counters, Separate Dining Room, Pantry
Heating Natural Gas, Forced Air
Cooling Central Air
Flooring Hardwood, Carpet
Fireplaces Number 3
Fireplaces Type Wood Burning, Gas Starter
Fireplace Y
Appliance Range, Microwave, Dishwasher, Refrigerator, Washer, Dryer
Laundry Main Level, Gas Dryer Hookup, In Unit
Exterior
Garage Spaces 2.0
Community Features Water Rights, Curbs
Roof Type Asphalt
Building
Lot Description Cul-De-Sac, Wooded
Building Description Brick,Cedar, No
Sewer Public Sewer, Storm Sewer
Water Lake Michigan
Level or Stories 2 Stories
Structure Type Brick,Cedar
New Construction false
Schools
School District 203 , 203, 203
Others
HOA Fee Include None
Ownership Fee Simple
Special Listing Condition None
Read Less
Want to know what your home might be worth? Contact us for a FREE valuation!

Our team is ready to help you sell your home for the highest possible price ASAP

© 2026 Listings courtesy of MRED as distributed by MLS GRID. All Rights Reserved.
Bought with Kim Mayer of Jason Mitchell Real Estate IL
NEARBY SCHOOLS & BUSINESSES