





$1,060,000
$1,075,000
1.4%For more information regarding the value of a property, please contact us for a free consultation.
1385 Ginger LN Naperville, IL 60565
5 Beds
2.5 Baths
4,500 SqFt
Key Details
Sold Price $1,060,000
Property Type Single Family Home
Sub Type Detached Single
Listing Status Sold
Purchase Type For Sale
Square Footage 4,500 sqft
Price per Sqft $235
MLS Listing ID 12667419
Sold Date 07/30/26
Style Georgian
Bedrooms 5
Full Baths 2
Half Baths 1
HOA Fees $4/ann
Year Built 1987
Annual Tax Amount $18,671
Tax Year 2024
Lot Size 0.290 Acres
Lot Dimensions 87 X 143
Property Sub-Type Detached Single
Property Description
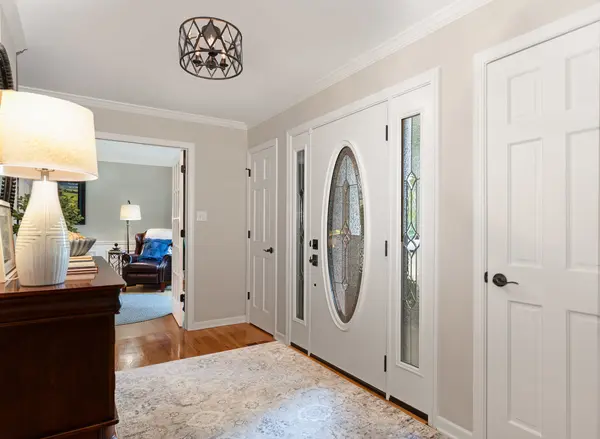
Welcome home! One of a kind and truly exceptional, this beautifully updated home offers the perfect blend of luxury, space, and thoughtful upgrades throughout. Featuring four bedrooms, two and a half bathrooms, and a three-car garage, this home is designed to impress from the moment you walk in. At the heart of the home is a stunning, fully updated kitchen that is truly a showstopper, complete with quartz countertops, a subway tile backsplash, a new KitchenAid built-in refrigerator, and a newer KitchenAid dishwasher. The home showcases hardwood flooring throughout much of the main level, generous room sizes, and multiple living spaces including two family rooms and a versatile loft-ideal for today's flexible lifestyle. The spacious primary suite has been beautifully enhanced with a remodeled bathroom and custom California Closets, creating a private retreat. Additional interior updates include fresh paint throughout, newer carpeting on the second floor and in the basement, a remodeled powder room, updated lighting and ceiling fans, and a new oak floor in the office. Major mechanical updates provide peace of mind, including two high-efficiency furnaces, a newer air conditioning system, humidifiers, digital thermostats, and two water heaters. The home also features Renewal by Andersen windows and doors throughout, along with additional Pella sliding doors that enhance natural light and functionality. The finished basement offers brand-new carpet and padding, along with fresh paint, providing even more space for entertaining, recreation, or relaxation. Outside, the home continues to impress with a nicely sized yard, new sod, and recently planted viburnum bushes along the fence line for added privacy. Additional improvements include a new exterior garage entry door and an insulated stainless steel fireplace liner. Ideally located in a desirable area, this meticulously maintained and extensively updated home truly has it all-style, space, and quality upgrades throughout.
Location
State IL
County Will
Area Naperville
Rooms
Basement Finished, Crawl Space, Partial
Interior
Interior Features Wet Bar
Heating Natural Gas, Forced Air
Cooling Central Air
Fireplaces Number 1
Fireplaces Type Gas Log, Gas Starter
Equipment Ceiling Fan(s), Sump Pump
Fireplace Y
Appliance Double Oven, Dishwasher, Refrigerator, Disposal
Exterior
Garage Spaces 3.0
Community Features Curbs, Sidewalks, Street Lights, Street Paved
Roof Type Asphalt
Building
Building Description Vinyl Siding,Brick, No
Sewer Public Sewer
Water Lake Michigan
Level or Stories 2 Stories
Structure Type Vinyl Siding,Brick
New Construction false
Schools
Elementary Schools River Woods Elementary School
Middle Schools Madison Junior High School
High Schools Naperville Central High School
School District 203 , 203, 203
Others
HOA Fee Include Other
Ownership Fee Simple
Special Listing Condition None
Read Less
Want to know what your home might be worth? Contact us for a FREE valuation!

Our team is ready to help you sell your home for the highest possible price ASAP

© 2026 Listings courtesy of MRED as distributed by MLS GRID. All Rights Reserved.
Bought with Alice Chin of Compass
NEARBY SCHOOLS & BUSINESSES