




$936,000
$940,000
0.4%For more information regarding the value of a property, please contact us for a free consultation.
2308 Hillsboro LN Naperville, IL 60564
5 Beds
4.5 Baths
3,500 SqFt
Key Details
Sold Price $936,000
Property Type Single Family Home
Sub Type Detached Single
Listing Status Sold
Purchase Type For Sale
Square Footage 3,500 sqft
Price per Sqft $267
Subdivision Stillwater
MLS Listing ID 12571330
Sold Date 08/11/26
Bedrooms 5
Full Baths 4
Half Baths 1
HOA Fees $108/qua
Year Built 1998
Annual Tax Amount $17,298
Tax Year 2024
Lot Dimensions 135x69x184
Property Sub-Type Detached Single
Property Description
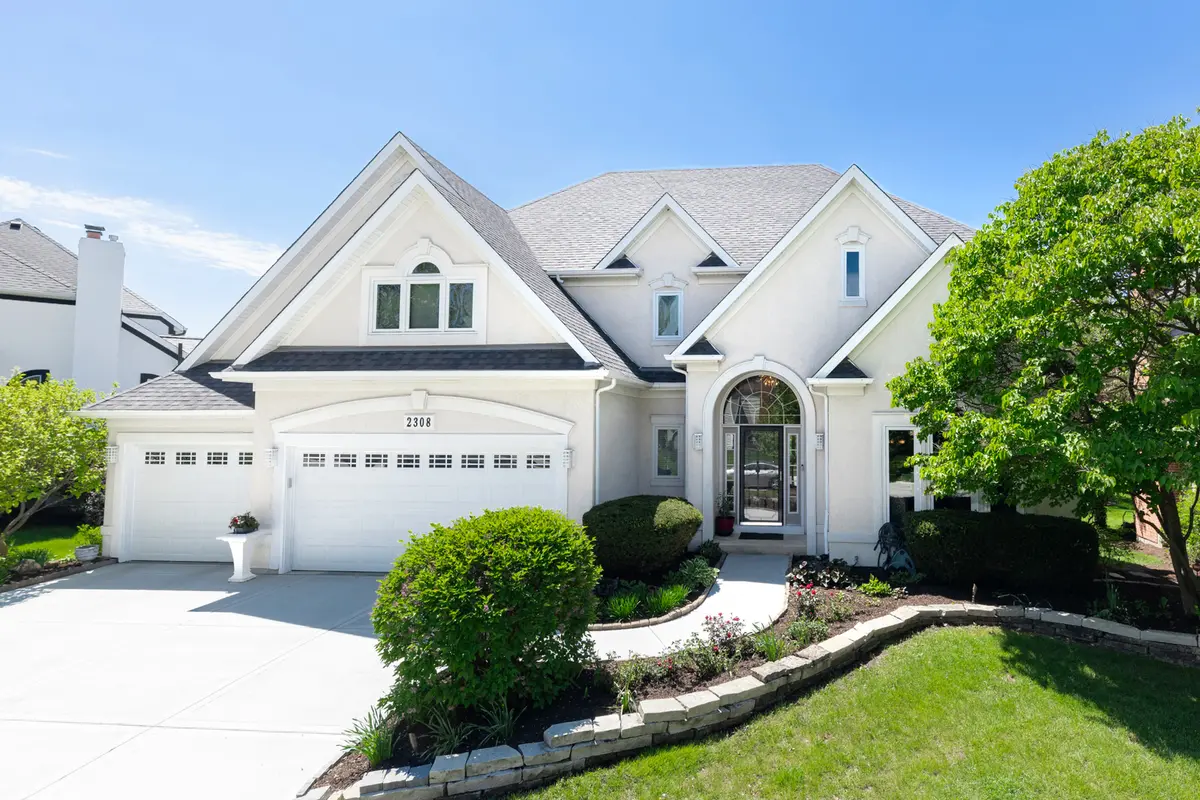
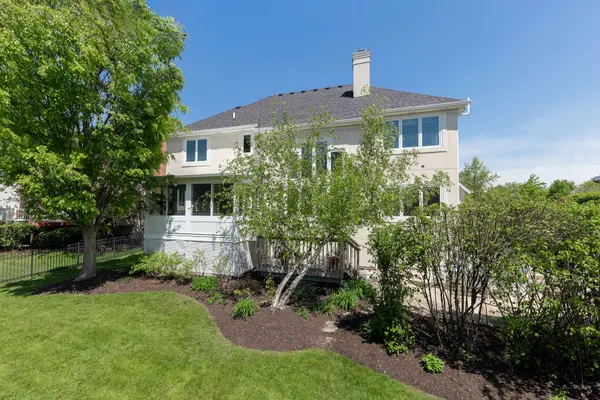
Exceptional home in Naperville's highly sought-after Stillwater subdivision ** Great combination of thoughtful updates and highly functional floor plan ** Gorgeous 2s foyer that creates a dramatic first impression with its soaring ceilings ** Impressive catwalk on the 2nd floor overlooks the foyer and the high ceilings in the Family Room, adding architectural character and an airy, open feel throughout the home ** The first floor features desirable 9-foot ceilings and rich maple hardwood flooring creating warmth and sophistication across the main living spaces ** Updated Kitchen offers functionality with abundant cabinetry, generous granite counter space ** Jennair Stainless steel appliances ** 6 burner cook top with powerfull exhaust fan** Kitchen opens seamlessly into the Family room and the inviting SunRoom ** One of the most desirable features is the First Floor Bedroom with a private FULL Bath with shower - hard to find and highly practical feature perfect for in-laws, guests or even a private home office ** Sun Room - completed in 2016 - adds incredible versatility and natural light **year-round comfort provided by a ductless mini-split heating and cooling system ** offering a peaceful retreat to enjoy coffee, or year-round relaxation while overlooking the Fenced backyard ** Upstairs, the spacious layout continues with generously sized Bedrooms ** Deluxe MBR with 2 walk in closets, volume ceilings and a spacious luxury master bath for comfort ** Fully finished English basement significantly expands the living space and includes an additional bath, creating endless possibilities for recreation and entertaining ** Home has been meticulously maintained and updated over the years ** A convenient mud room and spacious 3-car garage with epoxy floors add to the home's practicality, storage, and polished appearance ** improvements include all Newer Windows replaced in 2011 ** Maple hardwood floors installed in 2016 ** Newer Roof 2021 ** Updated HVAC system and HWH ** Zoned HVAC system **Brand new concrete driveway that adds both curb appeal and convenience * The exterior Dryvit construction has also been professionally inspected, with repairs already completed for added buyer confidence and peace of mind *Stillwater subdivision, a vibrant pool, tennis, and clubhouse community served by the acclaimed Neuqua Valley High School district **
Location
State IL
County Will
Area Naperville
Rooms
Basement Finished, Full
Interior
Heating Natural Gas, Forced Air
Cooling Central Air, Zoned
Fireplace N
Appliance Range, Microwave, Dishwasher, Refrigerator, Washer, Dryer, Disposal, Stainless Steel Appliance(s)
Exterior
Garage Spaces 3.0
Building
Building Description Synthetic Stucco, No
Sewer Public Sewer
Water Lake Michigan
Level or Stories 2 Stories
Structure Type Synthetic Stucco
New Construction false
Schools
Elementary Schools Welch Elementary School
Middle Schools Scullen Middle School
High Schools Neuqua Valley High School
School District 204 , 204, 204
Others
HOA Fee Include Insurance,Clubhouse,Pool
Ownership Fee Simple w/ HO Assn.
Special Listing Condition None
Read Less
Want to know what your home might be worth? Contact us for a FREE valuation!

Our team is ready to help you sell your home for the highest possible price ASAP

© 2026 Listings courtesy of MRED as distributed by MLS GRID. All Rights Reserved.
Bought with Vishwakirti Sharma of john greene, Realtor
NEARBY SCHOOLS & BUSINESSES