



$690,000
$720,000
4.2%For more information regarding the value of a property, please contact us for a free consultation.
2679 Freeland CIR Naperville, IL 60564
4 Beds
3.5 Baths
2,519 SqFt
Key Details
Sold Price $690,000
Property Type Single Family Home
Sub Type Detached Single
Listing Status Sold
Purchase Type For Sale
Square Footage 2,519 sqft
Price per Sqft $273
Subdivision Harmony Grove
MLS Listing ID 12675347
Sold Date 08/28/26
Style Traditional
Bedrooms 4
Full Baths 3
Half Baths 1
HOA Fees $18/ann
Year Built 1998
Annual Tax Amount $12,375
Tax Year 2025
Lot Size 0.310 Acres
Lot Dimensions 75.1 x 181.6
Property Sub-Type Detached Single
Property Description
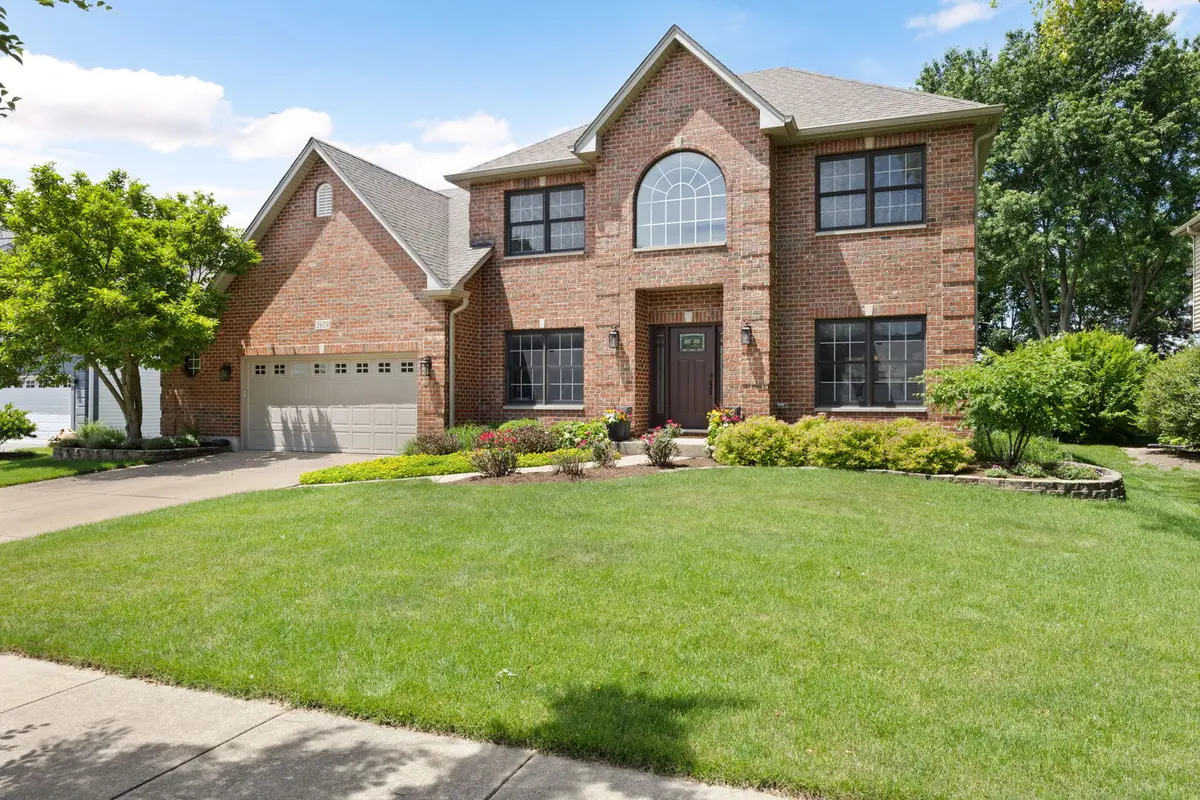
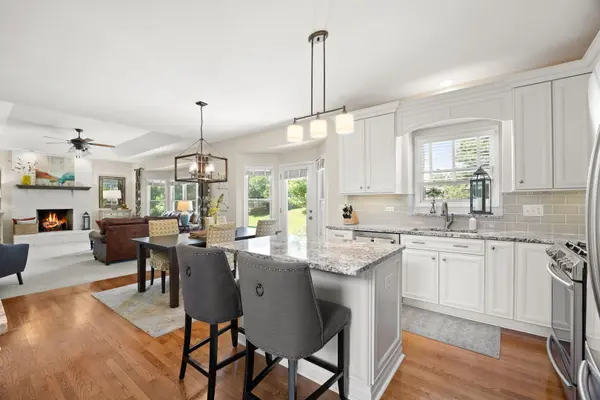
Beautifully updated 4-bedroom, 3.5-bath home in desirable Harmony Grove on a spacious .31-acre lot. Features include a remodeled kitchen, luxury primary suite with a recently renovated marble bathroom featuring a walk-in shower, rain shower head, and body jets, updated secondary bathrooms, two dedicated offices (one on the main floor and one in the finished basement), dual walk-in closets, an oversized 2.5-car garage, and an in-ground lawn sprinkler system. The full finished basement with 9-foot ceilings provides exceptional additional living space and includes a wet bar, full bathroom, private office, and ample room for a recreation room, media area, home gym, or guest suite. Flexible floor plan with over 3,600 square feet of finished living space, ideal for working from home, entertaining, and everyday living. Located in highly acclaimed District 204 schools and close to parks, shopping, dining, and commuter routes. Move-in ready and loaded with updates. *** BROKER OWNED ***
Location
State IL
County Will
Area Naperville
Rooms
Basement Finished, 9 ft + pour, Concrete, Rec/Family Area, Storage Space, Full
Interior
Interior Features Wet Bar, Walk-In Closet(s), High Ceilings, Granite Counters, Separate Dining Room, Pantry
Heating Natural Gas
Cooling Central Air
Flooring Hardwood, Carpet
Fireplaces Number 1
Fireplaces Type Gas Log
Equipment TV-Cable, CO Detectors, Ceiling Fan(s), Fan-Attic Exhaust, Sump Pump, Sprinkler-Lawn, Backup Sump Pump;, Water Heater-Gas
Fireplace Y
Appliance Range, Microwave, Dishwasher, Refrigerator, Washer, Dryer, Disposal, Stainless Steel Appliance(s), Wine Refrigerator, Front Controls on Range/Cooktop, Gas Oven, Humidifier
Laundry Main Level, Gas Dryer Hookup, In Unit, Sink
Exterior
Garage Spaces 2.0
Community Features Park, Lake, Curbs, Sidewalks, Street Lights, Street Paved
Roof Type Asphalt
Building
Lot Description Landscaped, Mature Trees
Building Description Vinyl Siding,Brick, No
Sewer Public Sewer
Water Public
Level or Stories 2 Stories
Structure Type Vinyl Siding,Brick
New Construction false
Schools
Elementary Schools Kendall Elementary School
Middle Schools Crone Middle School
High Schools Neuqua Valley High School
School District 204 , 204, 204
Others
HOA Fee Include Other
Ownership Fee Simple w/ HO Assn.
Special Listing Condition None
Read Less
Want to know what your home might be worth? Contact us for a FREE valuation!

Our team is ready to help you sell your home for the highest possible price ASAP

© 2026 Listings courtesy of MRED as distributed by MLS GRID. All Rights Reserved.
Bought with Li Li of Century 21 S.G.R., Inc.
NEARBY SCHOOLS & BUSINESSES