



$489,900
$489,900
For more information regarding the value of a property, please contact us for a free consultation.
20W135 98th ST Lemont, IL 60439
3 Beds
2 Baths
2,424 SqFt
Key Details
Sold Price $489,900
Property Type Single Family Home
Sub Type Detached Single
Listing Status Sold
Purchase Type For Sale
Square Footage 2,424 sqft
Price per Sqft $202
Subdivision Pleasantdale
MLS Listing ID 12693543
Sold Date 09/01/26
Bedrooms 3
Full Baths 2
Year Built 1963
Annual Tax Amount $4,518
Tax Year 2024
Lot Size 0.530 Acres
Lot Dimensions 100X240X116X206
Property Sub-Type Detached Single
Property Description
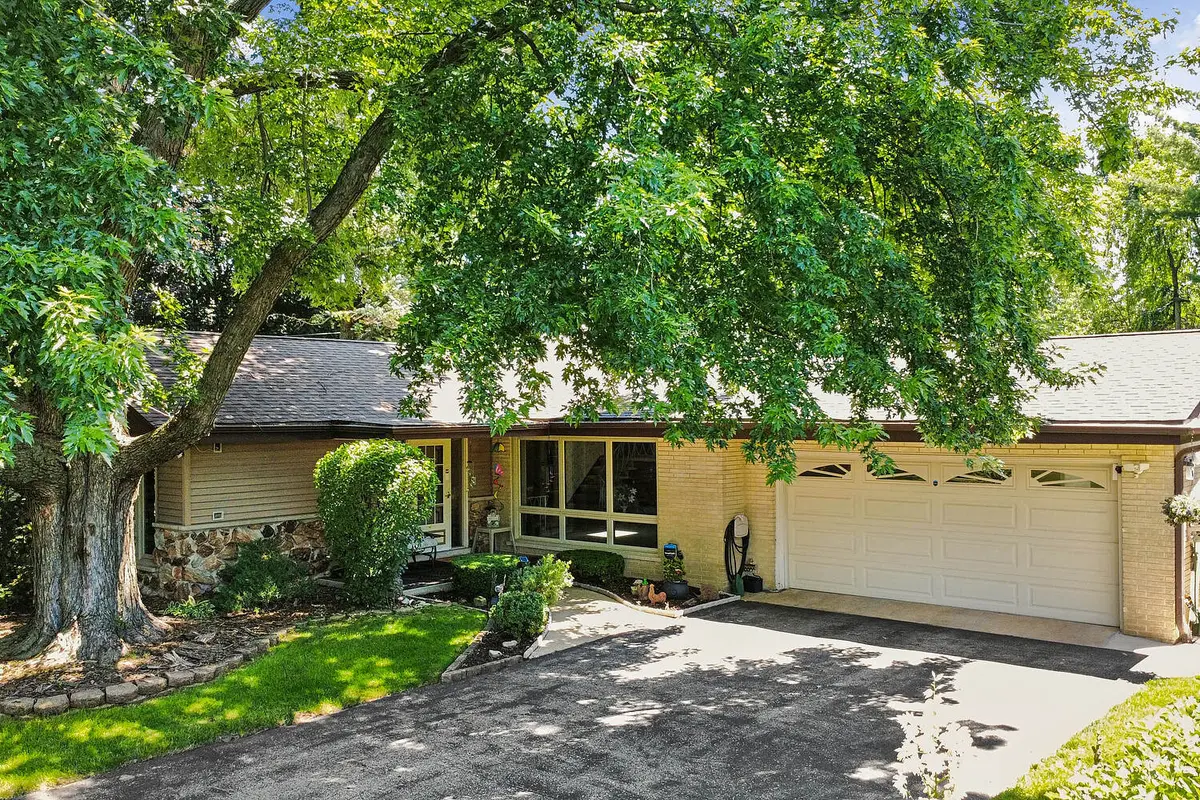
Nestled at the end of a quiet dead-end street in one of Lemont's established neighborhoods, this well-maintained two-story home offers the perfect combination of privacy, space, and convenience. Situated on an over half-acre lot, the property backs to a cul-de-sac with no homes behind it, creating a peaceful setting with exceptional privacy. The spacious yard also includes not 1 but 2 sheds, providing extra storage for tools, lawn equipment, or seasonal items. Inside, you'll find 3 bedrooms, 2 full bathrooms, and a bright, spacious kitchen featuring vaulted ceilings that enhance the open feel and fill the space with natural light. Just beyond the kitchen, the inviting sunroom with newer sliding glass doors (approximately 5 years old) provides the perfect place to relax while enjoying views of the expansive backyard. The finished basement offers lookout windows, a full bathroom, a built-in wet bar, and convenient access to the attached 2-car heated garage, making it an ideal space for entertaining, a recreation room, or additional living space. Numerous major updates have already been completed, including REPLACEMENT of ALL PLUMBING with COPPER (2003-2004), vinyl siding replaced in 2004, property security system installed in 2014/2015 with smoke, fire, carbon monoxide, water, burglary, and panic buttons, well pipe and pump replaced in 2018, hot water heater replaced in 2018, sunroom doors, insulation, and siding replaced in 2020, water softener replaced in 2021, NEW ROOF and SKYLIGHTS (2025), HVAC system (approximately 3 years old), AC (approximately 13 years old), providing peace of mind for years to come. The homeowners are downsizing and would be open to selling a lot of items, including home tools and yard equipment, which could be especially helpful for first-time homeowners looking for added convenience as they settle in. Ideally located with easy access to I-355 and I-55, commuting is a breeze while still enjoying the charm of historic downtown Lemont. Spend your weekends exploring local restaurants, boutique shops, parks, and community events, or enjoy nearby The Forge: Lemont Quarries, one of the region's premier outdoor adventure destinations featuring ziplining, climbing, paddling, biking, and year-round recreation. Located within Lemont's highly regarded, award-winning school district, this home offers an outstanding opportunity to enjoy everything this vibrant community has to offer.
Location
State IL
County Dupage
Area Lemont
Rooms
Basement Finished, Exterior Entry, Partial Exposure, Rec/Family Area, Partial
Interior
Heating Natural Gas
Cooling Central Air
Fireplaces Number 1
Fireplaces Type Wood Burning
Fireplace Y
Appliance Microwave, Dishwasher, Refrigerator, Washer, Dryer, Electric Oven
Laundry Sink
Exterior
Garage Spaces 2.0
Roof Type Asphalt
Building
Lot Description Mature Trees
Building Description Vinyl Siding,Brick,Stone, No
Sewer Septic Tank
Water Well
Level or Stories 2 Stories
Structure Type Vinyl Siding,Brick,Stone
New Construction false
Schools
Middle Schools Old Quarry Middle School
High Schools Lemont Twp High School
School District 113A , 113A, 210
Others
HOA Fee Include None
Ownership Fee Simple
Special Listing Condition None
Read Less
Want to know what your home might be worth? Contact us for a FREE valuation!

Our team is ready to help you sell your home for the highest possible price ASAP

© 2026 Listings courtesy of MRED as distributed by MLS GRID. All Rights Reserved.
Bought with Jonathan Darin of Coldwell Banker Real Estate Group