



$480,000
$489,000
1.8%For more information regarding the value of a property, please contact us for a free consultation.
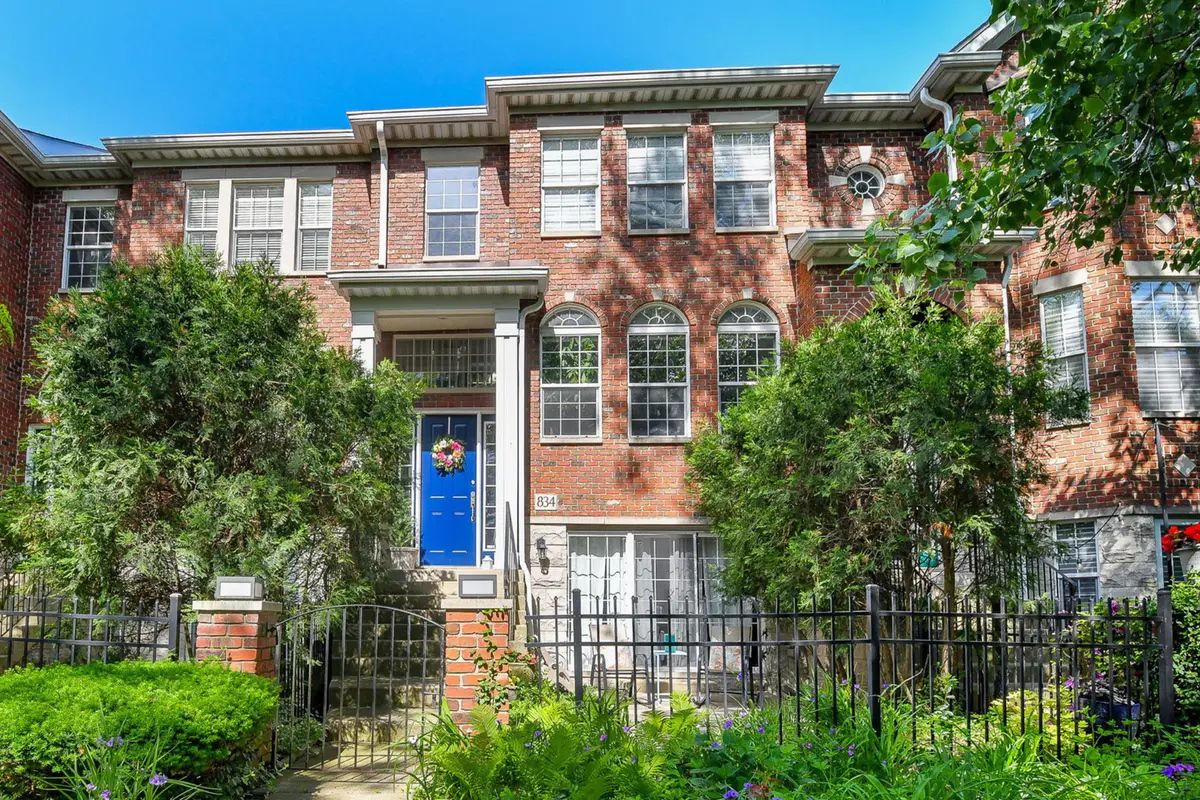
834 Shandrew DR Naperville, IL 60540
2 Beds
2.5 Baths
2,092 SqFt
Key Details
Sold Price $480,000
Property Type Condo
Sub Type Condo
Listing Status Sold
Purchase Type For Sale
Square Footage 2,092 sqft
Price per Sqft $229
Subdivision Vintage Club
MLS Listing ID 12726694
Sold Date 09/18/26
Bedrooms 2
Full Baths 2
Half Baths 1
HOA Fees $377/mo
Year Built 2002
Annual Tax Amount $8,159
Tax Year 2025
Lot Dimensions COMMON
Property Sub-Type Condo
Property Description
Prepare to be impressed by this updated, luxury townhome where exceptional attention to detail abounds. The airy, open-concept main living area features beautiful oak flooring, a commanding wall of windows with lush greenspace views, and a stylish fireplace. The gourmet kitchen features classic white cabinetry, granite countertops, upgraded stainless steel appliances, a custom tile backsplash, and elegant glass display doors, connecting to a charming eating area that doubles as a hearth room for entertaining. Upstairs, the oak flooring, white baseboards, and neutral paint continue, featuring a second bedroom with an updated ensuite bath and dual closets, as well as a dreamy primary suite complete with a deluxe remodeled bath featuring marble counters, a rain shower, and a soaking tub with lumbar support. The finished lower-level family room or den showcases heated porcelain tile with a textured wood finish and opens directly to a gorgeous, private courtyard with tree-lined vistas. Complete with a sealed garage floor, ample built-in storage shelving, and major mechanicals-including the furnace, air conditioner, and water heater-dating to 2017. This home offers a superb, quiet location just minutes from vibrant downtown Naperville and access to fabulous shopping and dining.
Location
State IL
County Dupage
Area Naperville
Rooms
Basement Finished, Partial, Walk-Out Access
Interior
Heating Natural Gas, Forced Air, Radiant Floor
Cooling Central Air
Flooring Hardwood
Fireplaces Number 1
Fireplaces Type Double Sided, Gas Log
Equipment Ceiling Fan(s)
Fireplace Y
Appliance Range, Microwave, Dishwasher, Refrigerator, Washer, Dryer, Disposal, Stainless Steel Appliance(s)
Laundry Upper Level, Gas Dryer Hookup, In Unit, Laundry Closet
Exterior
Exterior Feature Balcony
Garage Spaces 2.0
Roof Type Asphalt
Building
Lot Description Mature Trees, Backs to Trees/Woods
Building Description Brick,Stone, No
Story 3
Sewer Public Sewer
Water Lake Michigan
Structure Type Brick,Stone
New Construction false
Schools
Elementary Schools Cowlishaw Elementary School
Middle Schools Hill Middle School
High Schools Metea Valley High School
School District 204 , 204, 204
Others
HOA Fee Include Insurance,Lawn Care,Scavenger,Snow Removal
Ownership Condo
Special Listing Condition None
Pets Allowed Cats OK, Dogs OK
Read Less
Want to know what your home might be worth? Contact us for a FREE valuation!

Our team is ready to help you sell your home for the highest possible price ASAP

© 2026 Listings courtesy of MRED as distributed by MLS GRID. All Rights Reserved.
Bought with Chris Strauel of RE/MAX of Naperville
NEARBY SCHOOLS & BUSINESSES