


$920,000
$920,000
For more information regarding the value of a property, please contact us for a free consultation.
1048 Summit Hills LN Naperville, IL 60563
4 Beds
2.5 Baths
2,488 SqFt
Key Details
Sold Price $920,000
Property Type Single Family Home
Sub Type Detached Single
Listing Status Sold
Purchase Type For Sale
Square Footage 2,488 sqft
Price per Sqft $369
Subdivision Cress Creek
MLS Listing ID 12664166
Sold Date 09/18/26
Bedrooms 4
Full Baths 2
Half Baths 1
Year Built 1968
Annual Tax Amount $11,351
Tax Year 2025
Lot Size 0.280 Acres
Lot Dimensions 86x143
Property Sub-Type Detached Single
Property Description
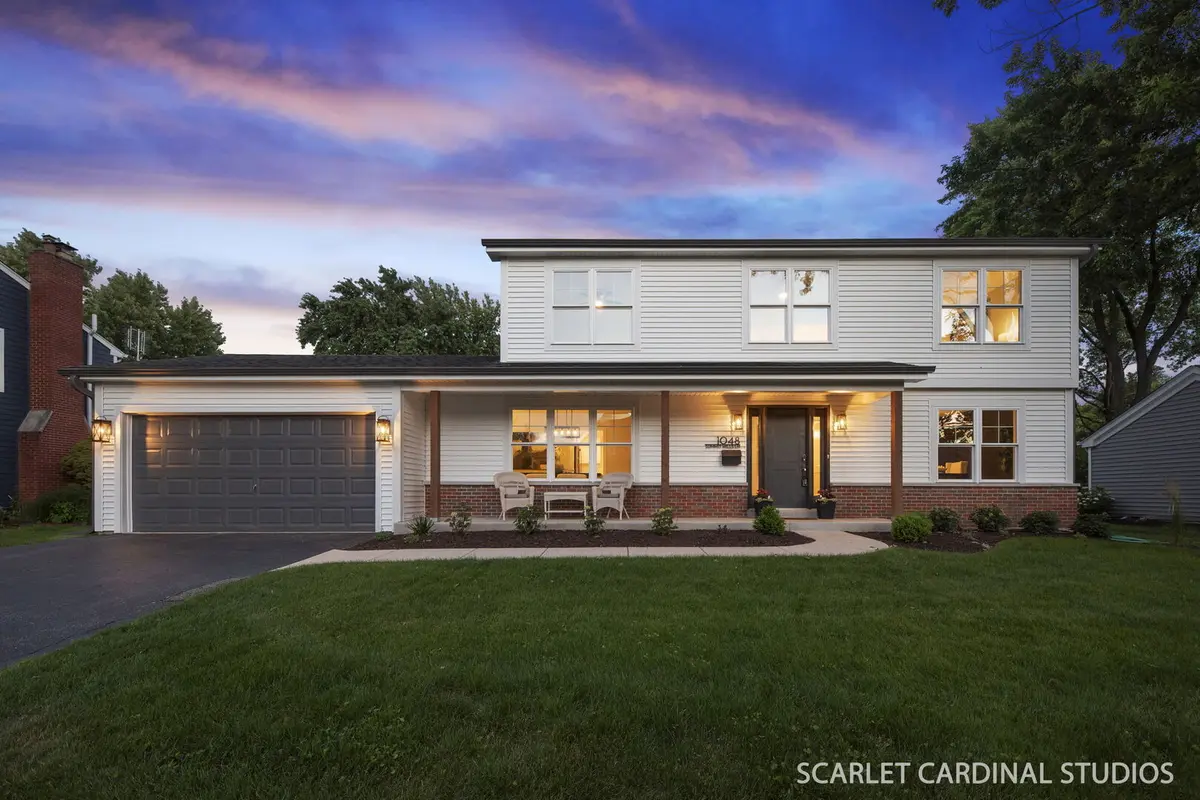
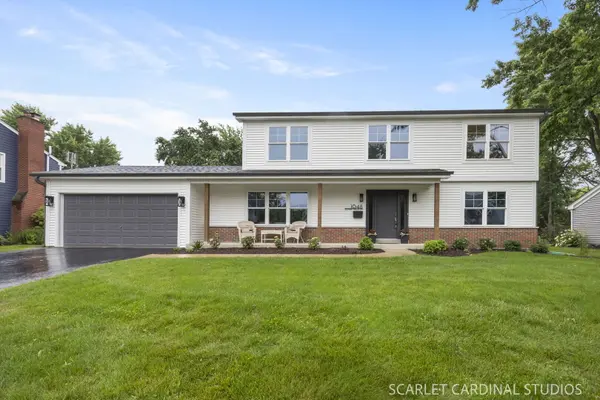
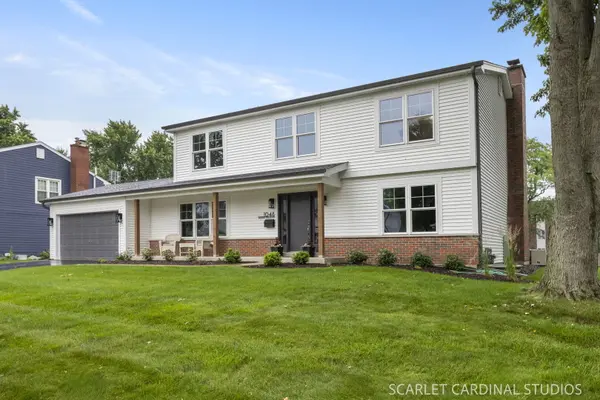
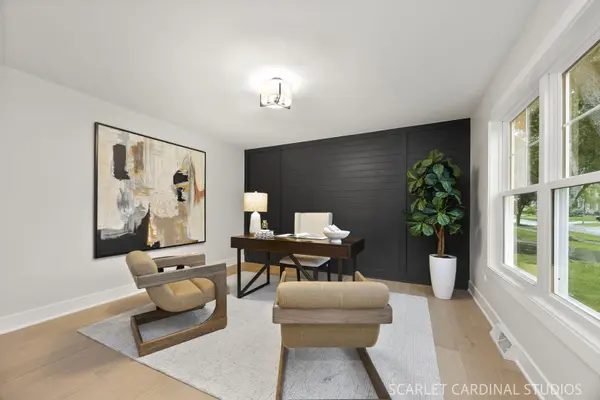
This is the Cress Creek gem you've been waiting for! Completely remodeled, beautifully renovated home in the highly sought-after Cress Creek golf community, offering access to exceptional neighborhood amenities including pools, tennis courts, clubhouse, and more. With modern updates throughout, this home features all-new doors, windows, siding, flooring, fixtures, a remodeled kitchen and bathrooms, and so much more. Even the floor plan has been improved for increased functionality! The light-filled first floor features extended-height baseboards and white oak engineered hardwood flooring with beveled planks throughout. The foyer features an exposed staircase with iron spindles, and opens to the private office/den with double door entry and stylish batten-board accent wall. Across the foyer, the expanded formal dining room features a stylish chandelier and wide windows. The beautifully updated kitchen boasts white ProCraft soft-close cabinetry with a contrasting wood-stained center island, Carrara Morro Quartz countertops, textured subway tile backsplash, stainless steel GE appliances, recessed, pendant and under-cabinet lighting, pantry closet, and an adjoining eating area with sliding glass door access to the back deck. The spacious family room boasts a beautiful floor-to-ceiling brick fireplace flanked by floating shelves, plus wide windows and recessed lighting. You won't mind doing laundry in the lovely laundry room, which offers tile flooring, custom cabinetry with folding space as well as a built in bench with storage, brand-new LG washer and dryer, and floating shelves. The powder room has also been completely updated with a new vanity, flooring, and fixtures. Upstairs, the spacious primary suite includes an expansive walk-in closet with organizers and pocket door, along with a beautiful private bath featuring tile flooring, dual sink vanity, and a glass-door shower with oversized subway tile surround. Three additional bedrooms each offer ceiling fans and closets with custom organizers, and the full hall bath is also remodeled with a stylish vanity and a tub/shower combo with tile surround and built-in niche. The finished basement expands the living space with a large recreation room with carpet and recessed lighting. Ideally located in one of Naperville's most established golf course communities, this move-in ready home combines timeless updates, functional living spaces, and outstanding neighborhood amenities. Attends Naperville School District 203. Don't miss this one!
Location
State IL
County Dupage
Area Naperville
Rooms
Basement Partially Finished, Crawl Space, Full
Interior
Interior Features Separate Dining Room, Quartz Counters
Heating Natural Gas, Forced Air
Cooling Central Air
Flooring Hardwood, Carpet
Fireplaces Number 1
Fireplaces Type Gas Log
Equipment Ceiling Fan(s), Sump Pump, Radon Mitigation System, Electronic Air Filters
Fireplace Y
Appliance Range, Microwave, Dishwasher, Refrigerator, Disposal, Stainless Steel Appliance(s), Humidifier
Laundry Main Level, In Unit
Exterior
Garage Spaces 2.0
Community Features Sidewalks, Street Lights, Street Paved
Roof Type Asphalt
Building
Lot Description Mature Trees, Backs to Public GRND
Building Description Vinyl Siding, No
Sewer Public Sewer
Water Lake Michigan
Level or Stories 2 Stories
Structure Type Vinyl Siding
New Construction false
Schools
Elementary Schools Mill Street Elementary School
Middle Schools Jefferson Junior High School
High Schools Naperville North High School
School District 203 , 203, 203
Others
HOA Fee Include None
Ownership Fee Simple
Special Listing Condition None
Read Less
Want to know what your home might be worth? Contact us for a FREE valuation!

Our team is ready to help you sell your home for the highest possible price ASAP

© 2026 Listings courtesy of MRED as distributed by MLS GRID. All Rights Reserved.
Bought with Claudia Torres of Century 21 Circle - Aurora
NEARBY SCHOOLS & BUSINESSES