




$392,000
$389,000
0.8%For more information regarding the value of a property, please contact us for a free consultation.
2759 Sheridan CT Naperville, IL 60563
3 Beds
2.5 Baths
1,646 SqFt
Key Details
Sold Price $392,000
Property Type Condo
Sub Type Condo
Listing Status Sold
Purchase Type For Sale
Square Footage 1,646 sqft
Price per Sqft $238
MLS Listing ID 12715256
Sold Date 09/18/26
Bedrooms 3
Full Baths 2
Half Baths 1
HOA Fees $245/mo
Rental Info No
Year Built 1999
Annual Tax Amount $5,703
Tax Year 2024
Lot Dimensions COMMON
Property Sub-Type Condo
Property Description
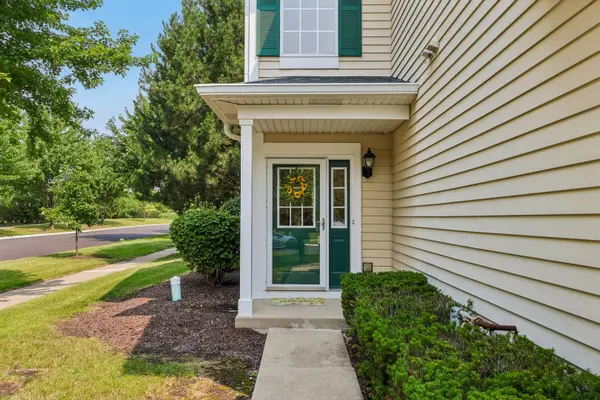
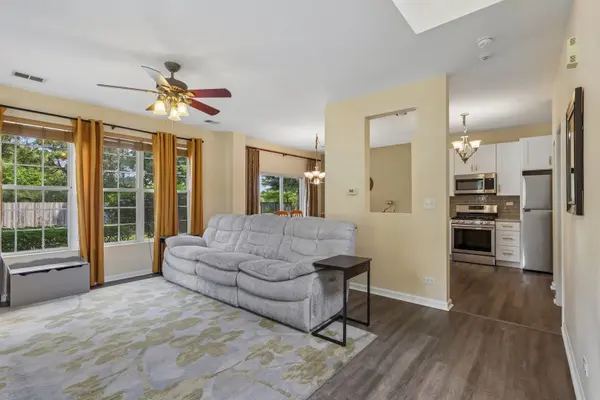
Welcome to this beautifully maintained 3-bedroom, 2.5-bath end-unit offering over 1,600 square feet of comfortable living space. This inviting home features an open and welcoming main level with luxury vinyl tile flooring, vaulted ceilings, a spacious living room, separate dining area, and a stylishly remodeled kitchen designed for both everyday living and entertaining. The fully remodeled kitchen showcases new white custom soft-close cabinetry, a convenient pull-out garbage cabinet, granite countertops, tile backsplash, center island, pantry, and stainless steel appliances. Upstairs, the spacious primary suite features a vaulted ceiling and two closets, while two additional bedrooms provide flexibility for family, guests, or a home office. Lighted ceiling fans were added to all bedrooms in 2018. Enjoy peaceful views of the pond and fountain, along with a nearby path that adds to the scenic setting and outdoor appeal. The private patio provides a wonderful spot to relax and take in the surroundings. Numerous updates enhance the home's comfort and appeal, including luxury vinyl tile flooring installed in 2021, whole-house interior painting completed in 2022, a refrigerator added in 2022, and an updated kitchen completed in 2025. The stove, range, and microwave were replaced in 2019, while the furnace and air conditioning system were installed in 2020 and the A/C was serviced in 2026. Additional building improvements include a roof purchased by the association in approximately 2018, along with driveway paving completed two years ago. The attached 2-car garage offers additional convenience and storage. Located within the highly regarded District 204 school system, with Brookdale Elementary, Hill Middle School, and Metea Valley High School, this exceptional end-unit home combines thoughtful updates, comfortable living spaces, scenic pond views, and a prime Naperville location.
Location
State IL
County Dupage
Area Naperville
Rooms
Basement None
Interior
Interior Features Vaulted Ceiling(s), Built-in Features
Heating Natural Gas
Cooling Central Air
Equipment TV-Cable, CO Detectors
Fireplace N
Appliance Range, Microwave, Dishwasher, Refrigerator, Washer, Dryer, Disposal, Stainless Steel Appliance(s)
Laundry Main Level, Gas Dryer Hookup, In Unit
Exterior
Garage Spaces 2.0
Utilities Available Cable Available
View Water
Building
Building Description Vinyl Siding, No
Story 2
Sewer Public Sewer
Water Lake Michigan
Structure Type Vinyl Siding
New Construction false
Schools
Elementary Schools Brookdale Elementary School
Middle Schools Hill Middle School
High Schools Metea Valley High School
School District 204 , 204, 204
Others
HOA Fee Include Insurance,Exterior Maintenance,Lawn Care,Snow Removal
Ownership Condo
Special Listing Condition None
Pets Allowed Cats OK, Dogs OK, Number Limit
Read Less
Want to know what your home might be worth? Contact us for a FREE valuation!

Our team is ready to help you sell your home for the highest possible price ASAP

© 2026 Listings courtesy of MRED as distributed by MLS GRID. All Rights Reserved.
Bought with Brian Pistorius of Compass
NEARBY SCHOOLS & BUSINESSES