




$474,900
$469,900
1.1%For more information regarding the value of a property, please contact us for a free consultation.
2603 Avondale CIR Naperville, IL 60564
2 Beds
2 Baths
1,450 SqFt
Key Details
Sold Price $474,900
Property Type Townhouse
Sub Type Townhouse-Ranch
Listing Status Sold
Purchase Type For Sale
Square Footage 1,450 sqft
Price per Sqft $327
Subdivision Carillon Club
MLS Listing ID 12729422
Sold Date 09/17/26
Bedrooms 2
Full Baths 2
HOA Fees $480/mo
Rental Info No
Year Built 2014
Annual Tax Amount $7,355
Tax Year 2024
Lot Dimensions 69.6X44.1X69.6X44.2
Property Sub-Type Townhouse-Ranch
Property Description
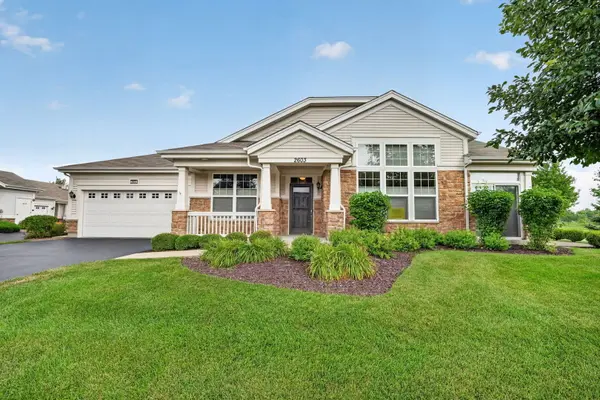
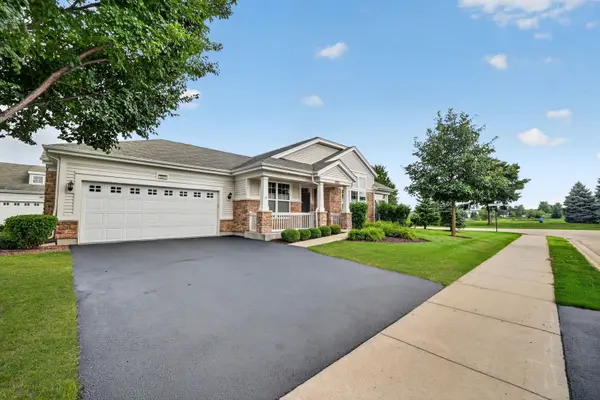
Extremely well-maintained Nicklaus end-unit in the highly desirable 55+ gated community of Carillon Club! From the moment you step inside, the inviting foyer leads into a spacious family room featuring impressive 12' ceilings, creating an open and airy feel. An abundance of windows throughout the home fills the space with beautiful natural light, making every room bright and welcoming with motorized blinds making privacy easy when wanted! Newly laid carpet throughout gives your entertaining areas and 2 bedrooms a clean and cozy feel. The primary suit provides a good sized walk-in closet and updated luxury bathroom with a dual sink vanity and large walk-in seated shower. The second bedroom and oversized second bath are great for guests or an office for those in need of a home office! The eat-in kitchen features stunning white cabinets, new tile flooring, stainless steel appliances and granite countertops with a custom bar top. Looking for more space? Step out and entertain in your fully enclosed sunroom with motorized blinds that leads to your private patio surrounded by flawless landscaping and roll-out awning. The views of the golf course and tranquil ponds directly across the street will never grow old! Location of this property can't be topped, just a short walk from the communities walking paths, clubhouse, fitness centers, and 3 indoor/outdoor pools. Private driveway leads to your just recently epoxied floor in your two car garage! Everything you want or need in this luxury home in this highly sought after community.
Location
State IL
County Will
Area Naperville
Body of Water NICKLAUS
Rooms
Basement None
Interior
Interior Features Cathedral Ceiling(s), 1st Floor Bedroom, 1st Floor Full Bath, Storage, Walk-In Closet(s), Open Floorplan, Dining Combo, Granite Counters, Separate Dining Room
Heating Natural Gas
Cooling Central Air, Electric
Flooring Wood
Equipment CO Detectors, Ceiling Fan(s)
Fireplace N
Appliance Humidifier
Laundry Main Level, Washer Hookup, Gas Dryer Hookup, In Unit, Laundry Closet, Sink
Exterior
Exterior Feature Lighting
Garage Spaces 2.0
Community Features Sidewalks, Street Lights
Utilities Available Cable Available
Amenities Available Exercise Room, Golf Course, Health Club, On Site Manager/Engineer, Park, Party Room, Indoor Pool, Pool, Tennis Court(s), Ceiling Fan, Clubhouse, Laundry, Covered Porch, High Speed Conn., Patio, Screened Porch, Underground Utilities, Trail(s), Wheelchair Orientd
Waterfront Description Pond
View Water
Roof Type Asphalt
Building
Lot Description Common Grounds, On Golf Course, Landscaped, Views
Building Description Brick/Stone Msn Pred,Fiber Cement, No
Story 1
Sewer Public Sewer, Storm Sewer
Water Lake Michigan, Public
Structure Type Brick/Stone Msn Pred,Fiber Cement
New Construction false
Schools
School District 204 , 204, 204
Others
HOA Fee Include Security,Doorman,Clubhouse,Exercise Facilities,Pool,Exterior Maintenance,Lawn Care,Snow Removal
Ownership Fee Simple w/ HO Assn.
Special Listing Condition None
Pets Allowed Cats OK, Dogs OK
Read Less
Want to know what your home might be worth? Contact us for a FREE valuation!

Our team is ready to help you sell your home for the highest possible price ASAP

© 2026 Listings courtesy of MRED as distributed by MLS GRID. All Rights Reserved.
Bought with Katherine Karvelas of @properties Christie's International Real Estate
NEARBY SCHOOLS & BUSINESSES