



$868,000
$889,500
2.4%For more information regarding the value of a property, please contact us for a free consultation.
712 De Lasalle CT Naperville, IL 60565
4 Beds
2.5 Baths
3,446 SqFt
Key Details
Sold Price $868,000
Property Type Single Family Home
Sub Type Detached Single
Listing Status Sold
Purchase Type For Sale
Square Footage 3,446 sqft
Price per Sqft $251
Subdivision Breckenridge Estates
MLS Listing ID 12717599
Sold Date 09/25/26
Style Georgian
Bedrooms 4
Full Baths 2
Half Baths 1
HOA Fees $75/ann
Year Built 1994
Annual Tax Amount $15,268
Tax Year 2025
Lot Size 0.370 Acres
Lot Dimensions 100x90x6x168x49x134
Property Sub-Type Detached Single
Property Description
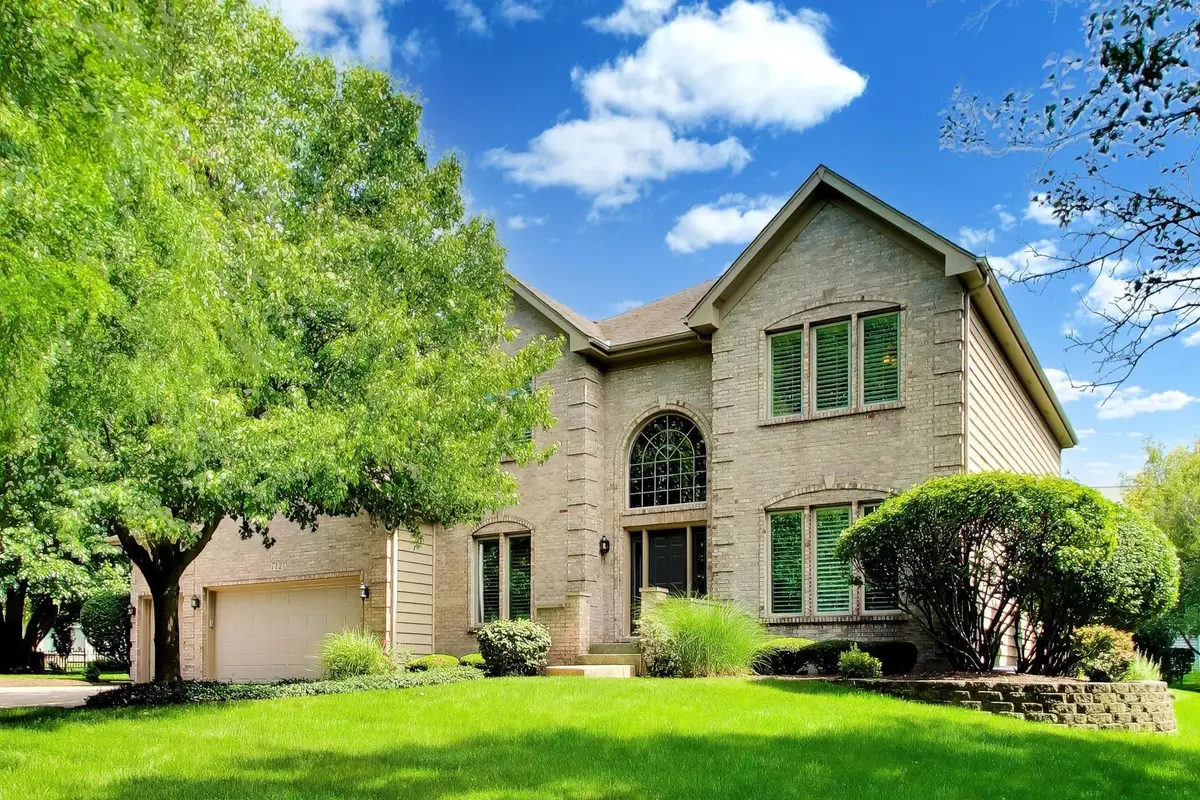
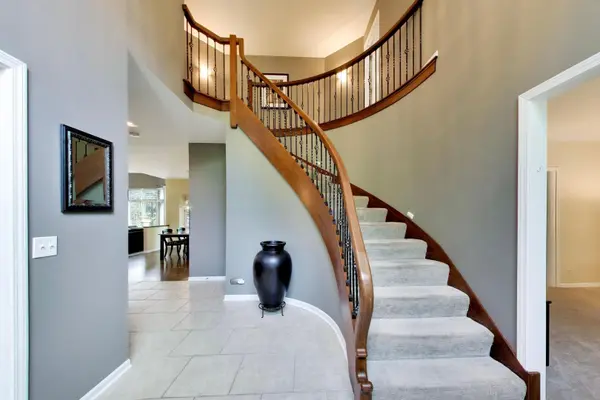
Welcome home to 712 De Lasalle, a stunning Anna Custom-Built Georgian making its first appearance on the resale market since being built in 1994. This timeless brick-front beauty features a dramatic dual staircase, a 3-car garage, and sits on one of the largest lots in the cul-de-sac within the prestigious Breckenridge subdivision - a neighborhood surrounded by $1M+ homes. From the moment you arrive, the classic Georgian architecture and manicured curb appeal make an unforgettable first impression. Step inside and be greeted by an elegant spiral staircase in the foyer that sets the tone for this gracious and well-proportioned home. The thoughtfully designed layout offers 4 bedrooms and 2.1 baths, including a generous primary suite with two walk-in closets. Secondary bedrooms share a convenient Jack & Jill bath, making this layout as functional as it is beautiful. With solid custom construction as your foundation, this is a rare opportunity to personalize a lovingly maintained home and truly make it your own. Walk/bike to top-rated schools and neighborhood pool within District 204, home to the highly acclaimed Neuqua Valley High School and the #1 rated city of Naperville. Tucked into a quiet cul-de-sac in one of the area's most sought-after subdivisions, this home offers the perfect blend of peaceful suburban living with easy access to everything Naperville has to offer.Easy access to the Springbrook Prairie Path, Knock Knoll Park and the Naperville Riverwalk/Dupage River Paths. This home has been thoughtfully and consistently maintained over the years, giving the next owner incredible peace of mind. Major mechanicals have been addressed, with a new furnace and A/C both replaced in December 2017, two water heaters replaced in 2018 and 2022, and a brand new sump pump in 2025. The sprinkler system received a new digital controller in 2025 as well. The roof was replaced in 2013, front windows updated in 2013, and the exterior received fresh paint in 2022 along with one of the garage doors. The concrete driveway was replaced in 2016 and the deck was freshly painted and sealed in 2022. Inside, the home has seen consistent cosmetic updates including interior paint around 2020, carpet in 2016, new tile flooring in 2013, window shutters in 2013, and a fireplace area renovation in 2013. The kitchen features a new refrigerator in 2024, a dishwasher replaced in 2023, a microwave from 2020, and the washer and dryer were both replaced in 2017. The landscaping sees fresh mulch every year and received its last major refresh in 2011. Surrounded by million-dollar homes, 712 De Lasalle represents a rare opportunity to get into Breckenridge, add your personal touch, and build lasting equity in one of Naperville's most coveted neighborhoods - don't miss your chance!
Location
State IL
County Will
Area Naperville
Rooms
Basement Partially Finished, Crawl Space, Partial
Interior
Interior Features Vaulted Ceiling(s), High Ceilings
Heating Natural Gas, Forced Air
Cooling Central Air
Fireplaces Number 1
Equipment Sprinkler-Lawn
Fireplace Y
Appliance Double Oven, Microwave, Dishwasher, Refrigerator, Washer, Dryer, Disposal, Cooktop, Oven
Laundry Main Level, In Unit
Exterior
Garage Spaces 3.0
Roof Type Asphalt
Building
Lot Description Cul-De-Sac
Building Description Brick,Cedar, No
Sewer Public Sewer
Water Public
Level or Stories 2 Stories
Structure Type Brick,Cedar
New Construction false
Schools
Elementary Schools Spring Brook Elementary School
Middle Schools Gregory Middle School
High Schools Neuqua Valley High School
School District 204 , 204, 204
Others
HOA Fee Include Insurance,Clubhouse,Pool
Ownership Fee Simple
Special Listing Condition None
Read Less
Want to know what your home might be worth? Contact us for a FREE valuation!

Our team is ready to help you sell your home for the highest possible price ASAP

© 2026 Listings courtesy of MRED as distributed by MLS GRID. All Rights Reserved.
Bought with Gina Lorusso of Coldwell Banker Realty
NEARBY SCHOOLS & BUSINESSES