




$355,000
$360,000
1.4%For more information regarding the value of a property, please contact us for a free consultation.
1264 Reading CT Wheaton, IL 60189
3 Beds
1.5 Baths
1,466 SqFt
Key Details
Sold Price $355,000
Property Type Townhouse
Sub Type Townhouse-2 Story
Listing Status Sold
Purchase Type For Sale
Square Footage 1,466 sqft
Price per Sqft $242
Subdivision Briarcliffe West
MLS Listing ID 12707073
Sold Date 09/25/26
Bedrooms 3
Full Baths 1
Half Baths 1
HOA Fees $255/mo
Rental Info Yes
Year Built 1976
Annual Tax Amount $6,678
Tax Year 2025
Lot Dimensions 2178
Property Sub-Type Townhouse-2 Story
Property Description
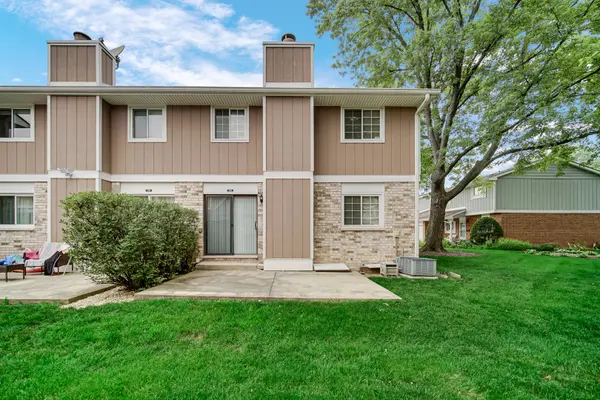
Welcome to this beautifully maintained end-unit townhouse offering 3 bedrooms, 1.5 bathrooms, and a finished basement in a desirable Wheaton location! Step into the inviting foyer that opens to a spacious living room and a bright kitchen with an adjoining dining area. A convenient half bath is located on the main floor. The kitchen features a new refrigerator and microwave and granite counter top. Upstairs, you'll find three generously sized 3 bedrooms and a full bathroom. The finished basement provides a large, versatile living space perfect for a family room, home office, or recreation area, along with a laundry room, utility room, and ample storage. This home has been thoughtfully updated with newer thermopane windows (2014), a new LG washer and dryer (2021), new concrete for the garage floor, Water heater (2025) and Fresh paint interior (2026.) As an end unit, you'll enjoy extra privacy, abundant natural light, and the unique benefit of having no neighbors above or below. Ideally located within Glen Ellyn School District and just minutes from the Metra station, College of DuPage, Danada Square, Yorktown Center, Oakbrook Center, parks, restaurants, and everyday shopping. This move-in-ready home offers the perfect combination of comfort, convenience, and location. Investor Welcome! Low HOA fee.
Location
State IL
County Dupage
Area Wheaton
Body of Water DARIEN
Rooms
Basement Finished, Full
Interior
Heating Natural Gas, Forced Air
Cooling Central Air
Fireplaces Number 1
Equipment Sump Pump
Fireplace Y
Appliance Range, Dishwasher, Refrigerator, Washer, Dryer, Disposal
Laundry In Unit
Exterior
Garage Spaces 1.0
Building
Building Description Brick,Cedar, No
Story 2
Sewer Public Sewer
Water Lake Michigan
Structure Type Brick,Cedar
New Construction false
Schools
Elementary Schools Westfield Elementary School
Middle Schools Glen Crest Middle School
High Schools Glenbard South High School
School District 89 , 89, 87
Others
HOA Fee Include Insurance,Exterior Maintenance,Lawn Care,Snow Removal
Ownership Fee Simple w/ HO Assn.
Special Listing Condition None
Pets Allowed Cats OK, Dogs OK
Read Less
Want to know what your home might be worth? Contact us for a FREE valuation!

Our team is ready to help you sell your home for the highest possible price ASAP

© 2026 Listings courtesy of MRED as distributed by MLS GRID. All Rights Reserved.
Bought with Daniel Firks of Coldwell Banker Real Estate Group
NEARBY SCHOOLS & BUSINESSES