



$925,000
$925,000
For more information regarding the value of a property, please contact us for a free consultation.
504 Alexandria DR Naperville, IL 60565
5 Beds
2.5 Baths
3,355 SqFt
Key Details
Sold Price $925,000
Property Type Single Family Home
Sub Type Detached Single
Listing Status Sold
Purchase Type For Sale
Square Footage 3,355 sqft
Price per Sqft $275
Subdivision Heritage Knolls
MLS Listing ID 12673981
Sold Date 09/28/26
Style Traditional
Bedrooms 5
Full Baths 2
Half Baths 1
HOA Fees $16/ann
Year Built 1987
Annual Tax Amount $15,200
Tax Year 2025
Lot Dimensions 93x123x65x125
Property Sub-Type Detached Single
Property Description
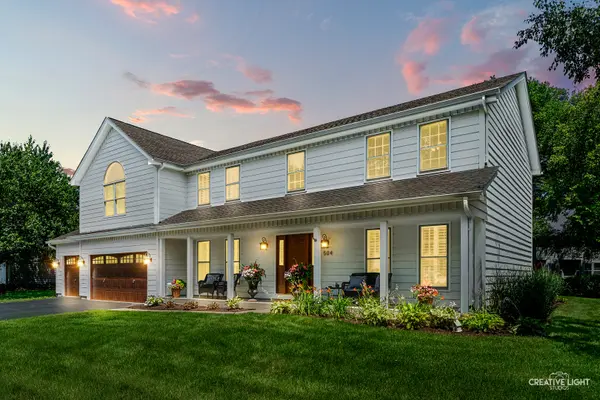
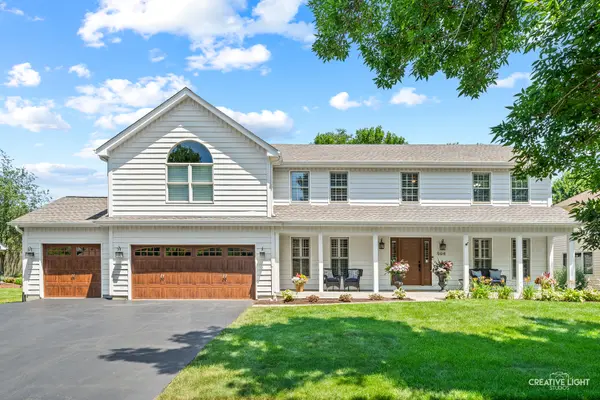
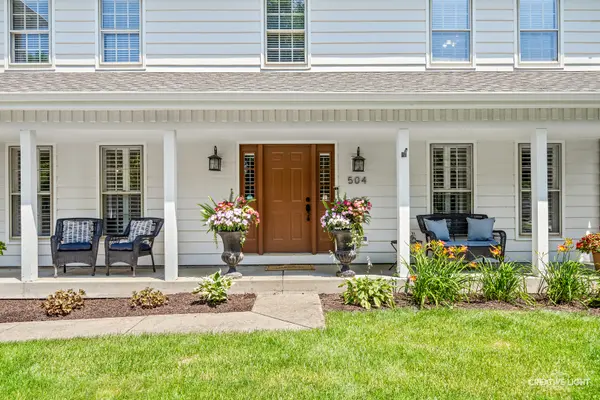
Welcome to this beautifully updated home in desirable Heritage Knolls Subdivision, offering exceptional living space, thoughtful updates throughout, and a premier location within award-winning Naperville District 203. Lovingly maintained by only its second owners, this home has been extensively renovated and updated over time, including the addition of a third-car garage, a spacious primary suite with a private ensuite bath, a fifth bedroom, an updated powder room, and a beautifully redesigned custom kitchen, creating a versatile floor plan perfectly suited for today's lifestyle. The custom-designed kitchen features granite countertops, stylish backsplash, custom cabinetry, stainless steel appliances including a JennAir range and refrigerator, beverage refrigerator, custom center island, custom range hood, and pot filler. The kitchen opens seamlessly to the sunroom, providing a light-filled additional living space with views of the brick paver patio, fire pit, and backyard ideal for both everyday living and entertaining. Extensive custom millwork, including upgraded baseboards, custom architrave molding around doors and windows, and detailed trim work, adds character and elegance throughout. The family room offers vaulted ceilings, a custom-built entertainment center, a two-story fireplace with gas starter and logs, plantation shutters, and abundant natural light. A private main-floor office provides flexible space for working from home, study, or convert to in-law suite. The sunroom offers additional versatility as a breakfast room, sitting area, or casual gathering space. The spacious primary suite includes a walk-in closet plus a custom wardrobe system with built-in cabinetry and drawers. The fully renovated primary bath (2018) features a marble-topped custom vanity, walk-in shower with rain showerhead and handheld sprayer, and a soaking tub. The hall bath was also renovated in 2018 with a custom vanity and granite countertop. Freshly painted 2026. The finished basement, renovated in 2010, extends the home's living space with a wet bar and generous areas for recreation, media, entertaining, and flexible living. Concrete crawl space for added storage. Major improvements provide exceptional peace of mind, including new second-floor and staircase carpet (2026), fresh interior paint (2026), custom wrought-iron stair spindles (2026), new dining room chandelier (2026), cedar exterior painted (2024), dishwasher (2022), EV charger (2021), new furnace (2020), Ecobee Smart Thermostat (2020), new roof, Velux skylights and LeafGuard gutters (2019), new garage doors and openers (2018), and a Navien tankless water heater (2018). The professionally landscaped backyard features a custom brick paver patio, fire pit, seating wall, and outdoor lighting. Ideally located within walking distance to the elementary school, Whalon Lake, DuPage River Sports Complex, parks, and scenic walking and biking trails. Perfectly blending timeless design, quality craftsmanship, extensive updates, and an exceptional location, this move-in ready home offers the lifestyle today's buyers have been waiting for. Start the school year in your new home!
Location
State IL
County Will
Area Naperville
Rooms
Basement Finished, Full
Interior
Interior Features Vaulted Ceiling(s), Wet Bar, Walk-In Closet(s), Special Millwork, Granite Counters, Separate Dining Room, Pantry
Heating Natural Gas, Forced Air
Cooling Central Air
Flooring Hardwood, Carpet
Fireplaces Number 1
Fireplaces Type Gas Log, Gas Starter
Equipment CO Detectors, Ceiling Fan(s), Sump Pump, Backup Sump Pump;, Security Cameras, Water Heater-Gas
Fireplace Y
Appliance Range, Microwave, Dishwasher, Refrigerator, Washer, Dryer, Disposal, Stainless Steel Appliance(s), Wine Refrigerator, Range Hood, Gas Oven
Laundry Main Level, Gas Dryer Hookup, Laundry Closet, Sink
Exterior
Exterior Feature Fire Pit, Lighting
Garage Spaces 3.0
Community Features Curbs, Sidewalks, Street Lights
Roof Type Asphalt
Building
Lot Description Landscaped
Building Description Cedar, No
Sewer Public Sewer
Water Lake Michigan, Public
Level or Stories 2 Stories
Structure Type Cedar
New Construction false
Schools
Elementary Schools River Woods Elementary School
Middle Schools Madison Junior High School
High Schools Naperville Central High School
School District 203 , 203, 203
Others
HOA Fee Include None
Ownership Fee Simple w/ HO Assn.
Special Listing Condition None
Read Less
Want to know what your home might be worth? Contact us for a FREE valuation!

Our team is ready to help you sell your home for the highest possible price ASAP

© 2026 Listings courtesy of MRED as distributed by MLS GRID. All Rights Reserved.
Bought with Leslie Bush of @properties Christie's International Real Estate
NEARBY SCHOOLS & BUSINESSES