



$250,000
$249,900
For more information regarding the value of a property, please contact us for a free consultation.
7020 Remington CT #101 Woodridge, IL 60517
2 Beds
1.5 Baths
1,056 SqFt
Key Details
Sold Price $250,000
Property Type Condo
Sub Type Condo
Listing Status Sold
Purchase Type For Sale
Square Footage 1,056 sqft
Price per Sqft $236
Subdivision Park Lane
MLS Listing ID 12727207
Sold Date 10/05/26
Bedrooms 2
Full Baths 1
Half Baths 1
HOA Fees $342/mo
Rental Info Yes
Year Built 1979
Annual Tax Amount $4,827
Tax Year 2024
Lot Dimensions COMMON
Property Sub-Type Condo
Property Description
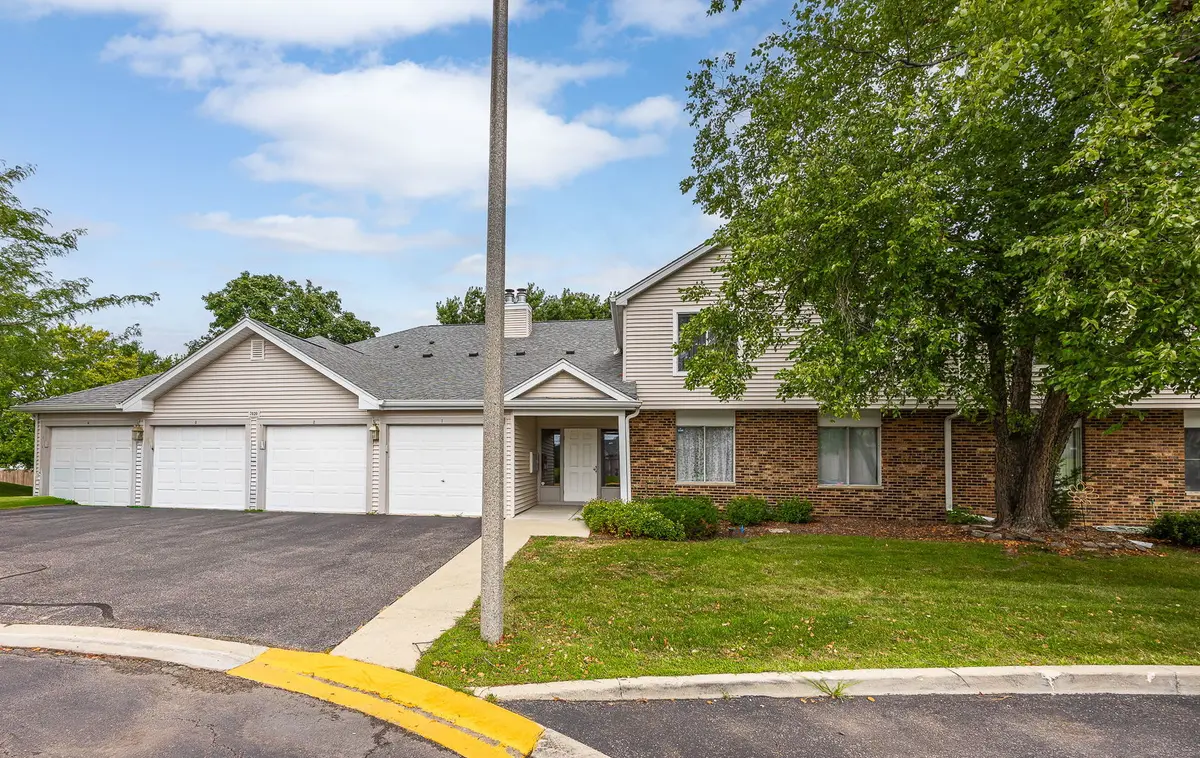
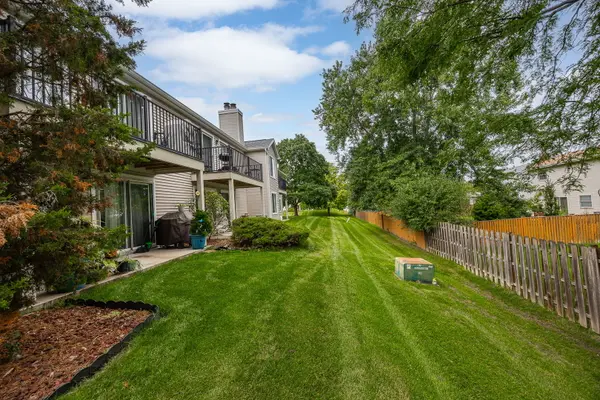
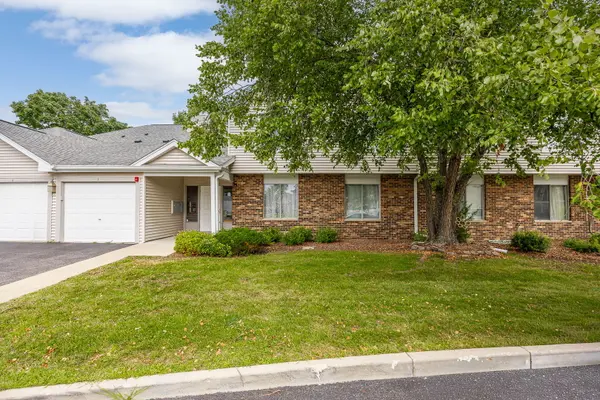
This updated, first-floor condo offers comfort, convenience, and a beautifully open layout. It is a spacious 2-bedroom, 1.5-bath home that features an attached 1-car garage and a bright, open floor plan with abundant natural light throughout. The living room flows seamlessly into the dining area, which features a sliding glass door that opens to a private concrete patio and a backyard. The kitchen provides generous cabinet space and stainless steel appliances. The primary bedroom is adjacent to the full bath and includes a walk-in closet with ample shelving and additional storage options. The secondary bedroom offers its own half bath, a large window, and versatile storage space. Additionally, an office/den area with large windows adds even more flexibility for work or relaxation. A dedicated laundry room with extra shelving further enhances everyday convenience. Located on a quiet cul-de-sac, this sought-after community is close to shopping, dining, parks, and all local amenities, offering a great opportunity for easy, comfortable living.
Location
State IL
County Dupage
Area Woodridge
Rooms
Basement None
Interior
Interior Features 1st Floor Bedroom, 1st Floor Full Bath, Walk-In Closet(s)
Heating Natural Gas, Forced Air
Cooling Central Air
Flooring Laminate
Fireplaces Number 1
Equipment CO Detectors, Ceiling Fan(s)
Fireplace Y
Appliance Range, Microwave, Dishwasher, Refrigerator, Washer, Dryer, Stainless Steel Appliance(s)
Laundry Washer Hookup, In Unit
Exterior
Garage Spaces 1.0
Roof Type Asphalt
Building
Lot Description Cul-De-Sac
Building Description Brick, No
Story 1
Sewer Public Sewer
Water Lake Michigan
Structure Type Brick
New Construction false
Schools
Elementary Schools Willow Creek Elementary School
Middle Schools Thomas Jefferson Junior High Sch
High Schools South High School
School District 68 , 68, 99
Others
HOA Fee Include Insurance,Exterior Maintenance,Lawn Care,Snow Removal
Ownership Condo
Special Listing Condition None
Pets Allowed Cats OK, Dogs OK
Read Less
Want to know what your home might be worth? Contact us for a FREE valuation!

Our team is ready to help you sell your home for the highest possible price ASAP

© 2026 Listings courtesy of MRED as distributed by MLS GRID. All Rights Reserved.
Bought with Daniel Firks of Coldwell Banker Real Estate Group
NEARBY SCHOOLS & BUSINESSES