




$840,000
$850,000
1.2%For more information regarding the value of a property, please contact us for a free consultation.
1111 Compass CT Naperville, IL 60540
4 Beds
4 Baths
3,293 SqFt
Key Details
Sold Price $840,000
Property Type Single Family Home
Sub Type Detached Single
Listing Status Sold
Purchase Type For Sale
Square Footage 3,293 sqft
Price per Sqft $255
MLS Listing ID 12744931
Sold Date 10/16/26
Style Traditional
Bedrooms 4
Full Baths 4
Year Built 2007
Annual Tax Amount $18,593
Tax Year 2025
Lot Dimensions 39x118x92x145
Property Sub-Type Detached Single
Property Description
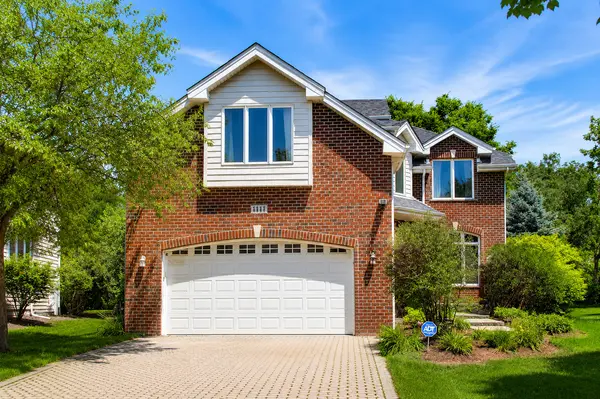
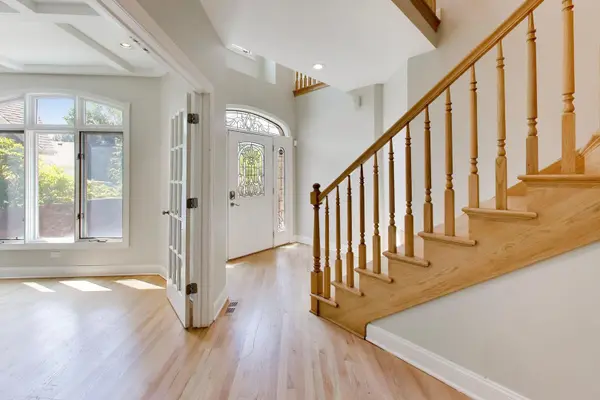
Rare opportunity to own a custom full brick home nestled on a quiet cul-de-sac in highly sought-after Naperville District 203. A dramatic two-story foyer with a beautiful sweeping staircase creates an elegant first impression, setting the tone for this well-maintained residence. Offering 4 bedrooms and 4 bathrooms, the home features a beautifully updated kitchen, refinished hardwood floors throughout, a main-floor office, mudroom/laundry room, and a spacious great room anchored by a fireplace. Upstairs, the expansive primary suite showcases vaulted ceilings, creating a bright and relaxing retreat. A versatile loft provides the perfect homework station, home office, or reading nook, while the adjoining hidden bonus room offers a fun space for a playroom, imagination, or additional storage. The unfinished basement is a rare find with 9 foot ceilings, fireplace, two egress windows, and rough-in plumbing for a full bathroom-offering exceptional potential for future finished living space. Additional highlights include an attached 2-car garage and a roof replaced in 2020. Ideally located just minutes from Downtown Naperville, the Riverwalk, Centennial Beach, Springbrook Prairie Forest Preserve, the Metra station, shopping, dining, and convenient access to I-88, this home combines timeless craftsmanship, modern updates, and an exceptional location.
Location
State IL
County Dupage
Area Naperville
Rooms
Basement Unfinished, Bath/Stubbed, Egress Window, 9 ft + pour, Full
Interior
Interior Features Vaulted Ceiling(s), 1st Floor Full Bath, Walk-In Closet(s), Beamed Ceilings, Open Floorplan, Special Millwork
Heating Natural Gas
Cooling Zoned, Electric
Flooring Hardwood
Fireplaces Number 2
Fireplaces Type Wood Burning
Fireplace Y
Exterior
Garage Spaces 2.0
Roof Type Asphalt
Building
Lot Description Cul-De-Sac
Building Description Brick, No
Sewer Public Sewer
Water Lake Michigan
Level or Stories 2 Stories
Structure Type Brick
New Construction false
Schools
Elementary Schools Highlands Elementary School
Middle Schools Kennedy Junior High School
High Schools Naperville North High School
School District 203 , 203, 203
Others
HOA Fee Include None
Ownership Fee Simple
Special Listing Condition None
Read Less
Want to know what your home might be worth? Contact us for a FREE valuation!

Our team is ready to help you sell your home for the highest possible price ASAP

© 2026 Listings courtesy of MRED as distributed by MLS GRID. All Rights Reserved.
Bought with Pengfei Zhang of Cloudup Realty LLC
NEARBY SCHOOLS & BUSINESSES