



$735,000
$689,900
6.5%For more information regarding the value of a property, please contact us for a free consultation.
1304 Champagne CT Naperville, IL 60563
4 Beds
2.5 Baths
2,533 SqFt
Key Details
Sold Price $735,000
Property Type Single Family Home
Sub Type Detached Single
Listing Status Sold
Purchase Type For Sale
Square Footage 2,533 sqft
Price per Sqft $290
MLS Listing ID 12754875
Sold Date 10/16/26
Bedrooms 4
Full Baths 2
Half Baths 1
Year Built 1993
Annual Tax Amount $11,604
Tax Year 2025
Lot Dimensions 24850
Property Sub-Type Detached Single
Property Description
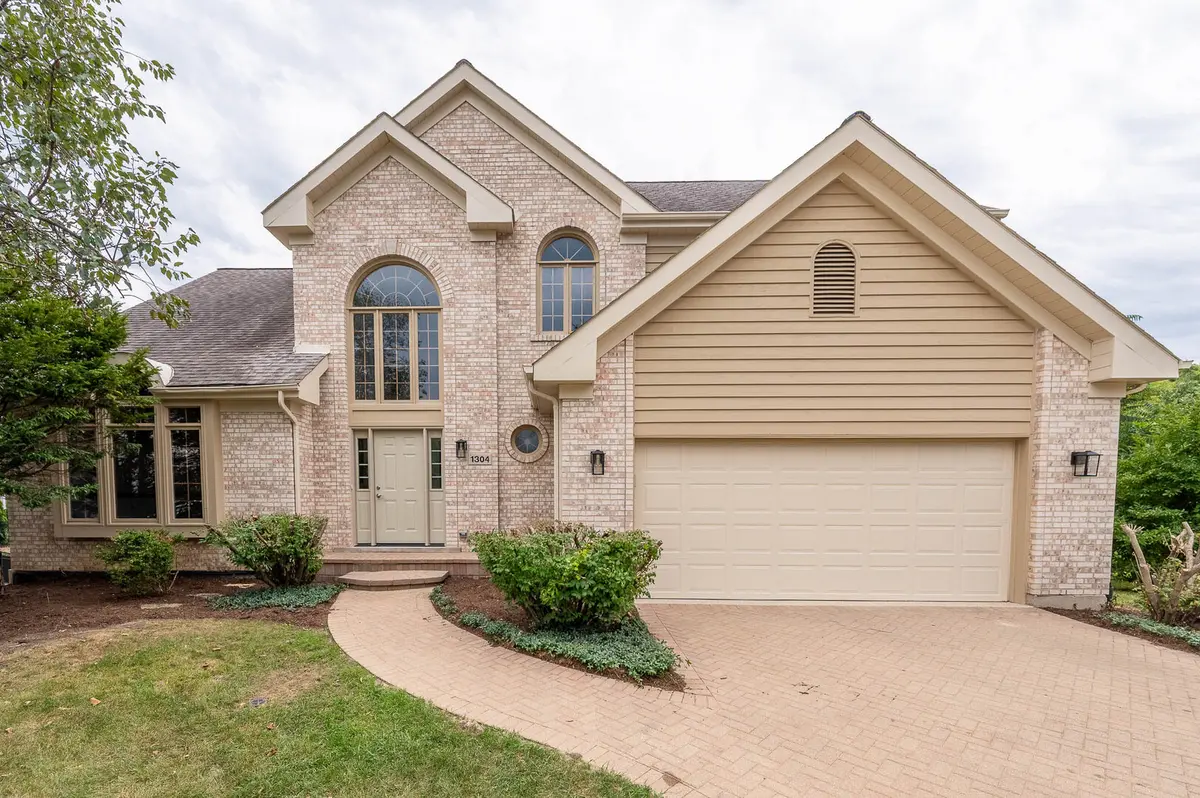
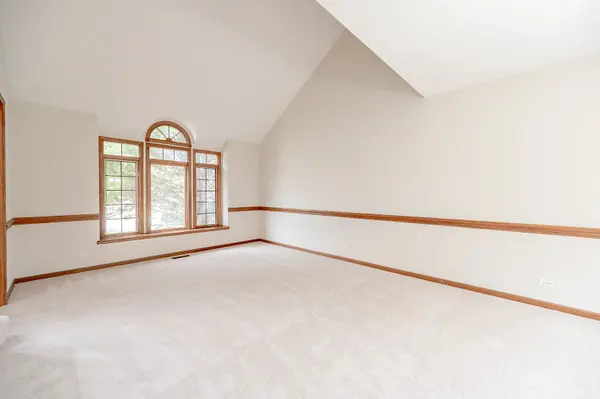
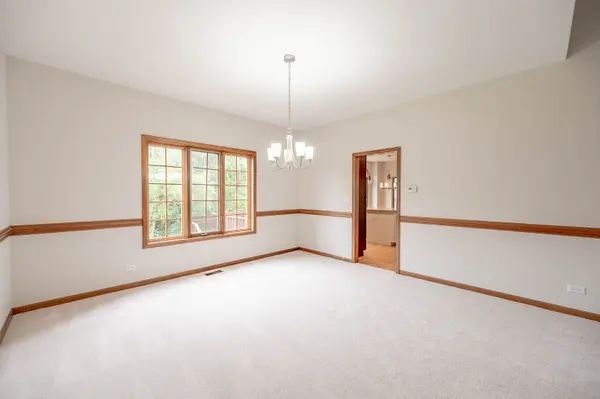
Beautifully maintained with fresh updates throughout, this Naperville home offers a warm and welcoming feel from the moment you step inside. The interior features freshly painted walls and ceilings along with new carpeting in the living room, dining room, stairs, and throughout the second floor. Outside, the painted siding, stained deck, refreshed landscaping, and repaired and power-washed brick pavers add to the home's polished curb appeal. Updated electrical provides an additional modern touch, while the overall presentation reflects a home that has been thoughtfully cared for and prepared for its next owner. Conveniently located near shopping, dining, parks, schools, and major roadways, this home combines comfort, style, and everyday convenience.
Location
State IL
County Dupage
Area Naperville
Rooms
Basement Unfinished, Partial
Interior
Heating Natural Gas
Cooling Central Air
Equipment Ceiling Fan(s), Sump Pump
Fireplace N
Appliance Double Oven, Microwave, Dishwasher, Refrigerator, Disposal, Stainless Steel Appliance(s)
Exterior
Garage Spaces 2.0
Building
Building Description Vinyl Siding,Brick, No
Sewer Public Sewer
Water Public
Level or Stories 2 Stories
Structure Type Vinyl Siding,Brick
New Construction false
Schools
School District 203 , 203, 203
Others
HOA Fee Include None
Ownership Fee Simple
Special Listing Condition None
Read Less
Want to know what your home might be worth? Contact us for a FREE valuation!

Our team is ready to help you sell your home for the highest possible price ASAP

© 2026 Listings courtesy of MRED as distributed by MLS GRID. All Rights Reserved.
Bought with Grigory Pekarsky of Vesta Preferred LLC
NEARBY SCHOOLS & BUSINESSES