




$799,000
$799,000
For more information regarding the value of a property, please contact us for a free consultation.
9S041 Stearman DR Naperville, IL 60564
2 Beds
2 Baths
2,658 SqFt
Key Details
Sold Price $799,000
Property Type Single Family Home
Sub Type Detached Single
Listing Status Sold
Purchase Type For Sale
Square Footage 2,658 sqft
Price per Sqft $300
Subdivision Aero Estates
MLS Listing ID 12755304
Sold Date 11/10/26
Bedrooms 2
Full Baths 2
HOA Fees $150/mo
Year Built 1988
Annual Tax Amount $11,832
Tax Year 2024
Lot Dimensions 211X228X212X200
Property Sub-Type Detached Single
Property Description
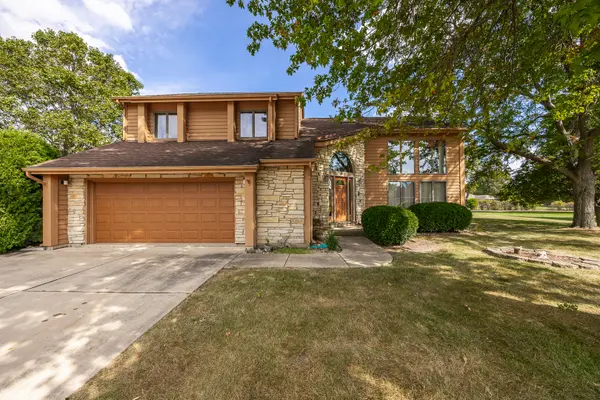
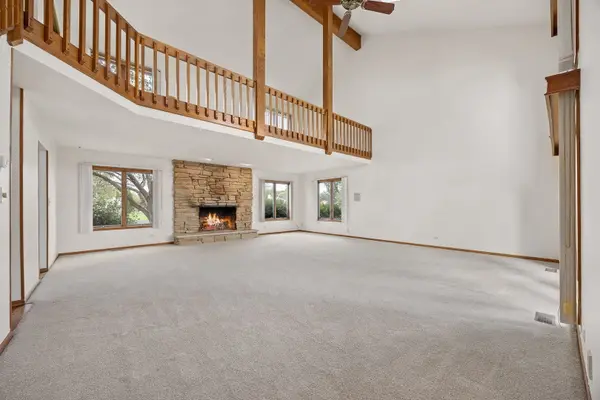
Welcome to this beautiful custom-built home, designed with Airhart plans and ideally located in sought-after Aero Estates. Situated on a spacious 1-acre lot near the end of a quiet cul-de-sac, this unique property offers soaring ceilings, natural light, and plenty of space both inside and out. Freshly painted throughout, the home features a stunning two-story family room with an abundance of windows, and a beautiful stone fireplace that creates a warm and inviting focal point. The home offers 2 bedrooms plus a versatile loft that could easily serve as a 3rd bedroom, along with 2 full bathrooms. The hardwood flooring in the entryway, kitchen, and dining room has been recently refinished, and the carpets have been professionally cleaned. The spacious dining room opens through sliding glass doors to a recently finished maintenance free trex deck, perfect for relaxing or entertaining while enjoying the expansive backyard. The finished full basement provides additional living space, with a separate storage room for added convenience. One of the property's standout features is the oversized airplane hangar (48'x45') located at the rear of the property, offering an exceptional opportunity for pilots, aviation enthusiasts, car collectors, hobbyists, or anyone needing substantial storage space. Located within highly acclaimed Indian Prairie School District 204 and served by Neuqua Valley High School, this one-of-a-kind property combines distinctive Aero Estates living with a convenient Naperville location.
Location
State IL
County Dupage
Area Naperville
Rooms
Basement Finished, Full
Interior
Heating Gas
Cooling Central Air
Flooring Hardwood
Fireplaces Number 1
Fireplaces Type Wood Burning
Fireplace Y
Appliance Range, Microwave, Dishwasher, Refrigerator, Washer, Dryer
Exterior
Garage Spaces 2.0
Building
Building Description Stone, No
Sewer Public Sewer
Water Public
Level or Stories 2 Stories
Structure Type Stone
New Construction false
Schools
Elementary Schools Welch Elementary School
Middle Schools Scullen Middle School
High Schools Neuqua Valley High School
School District 204 , 204, 204
Others
HOA Fee Include Other
Ownership Fee Simple w/ HO Assn.
Special Listing Condition None
Read Less
Want to know what your home might be worth? Contact us for a FREE valuation!

Our team is ready to help you sell your home for the highest possible price ASAP

© 2026 Listings courtesy of MRED as distributed by MLS GRID. All Rights Reserved.
Bought with Michael Khalil of Kale Realty
NEARBY SCHOOLS & BUSINESSES